


|

|
COWELL STREET, PETERLEE, COUNTY DURHAM, SR8
SSTC
£55,0003 Bedrooms
Property Features
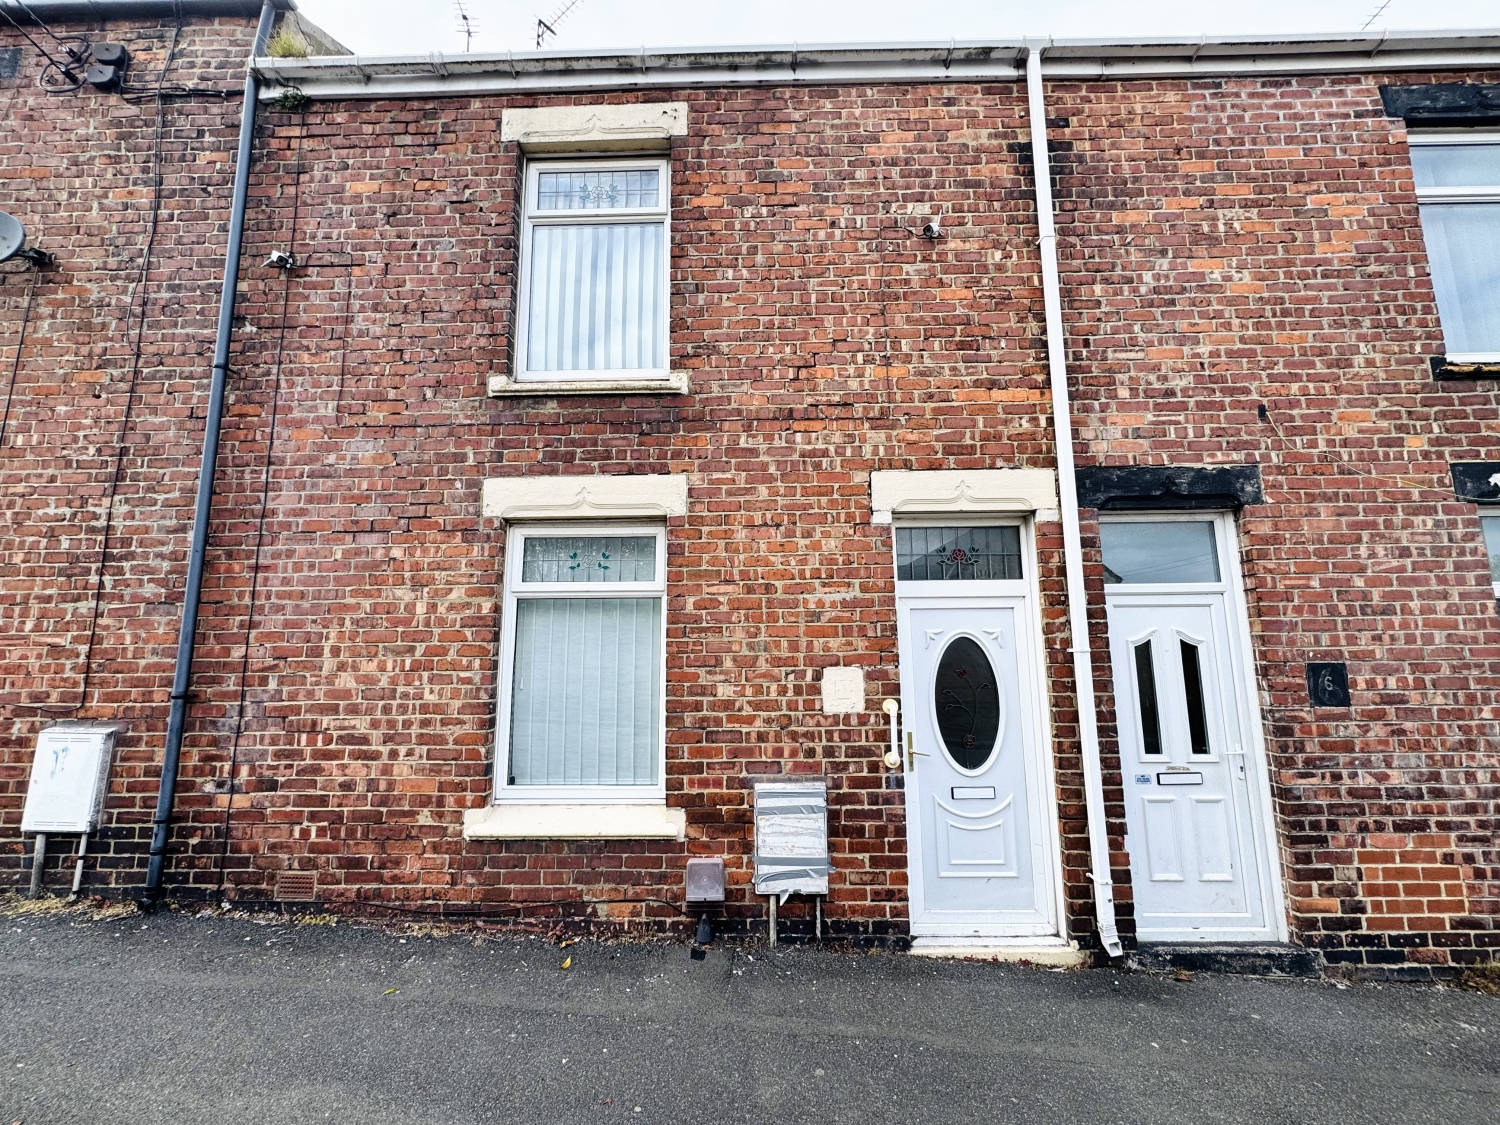
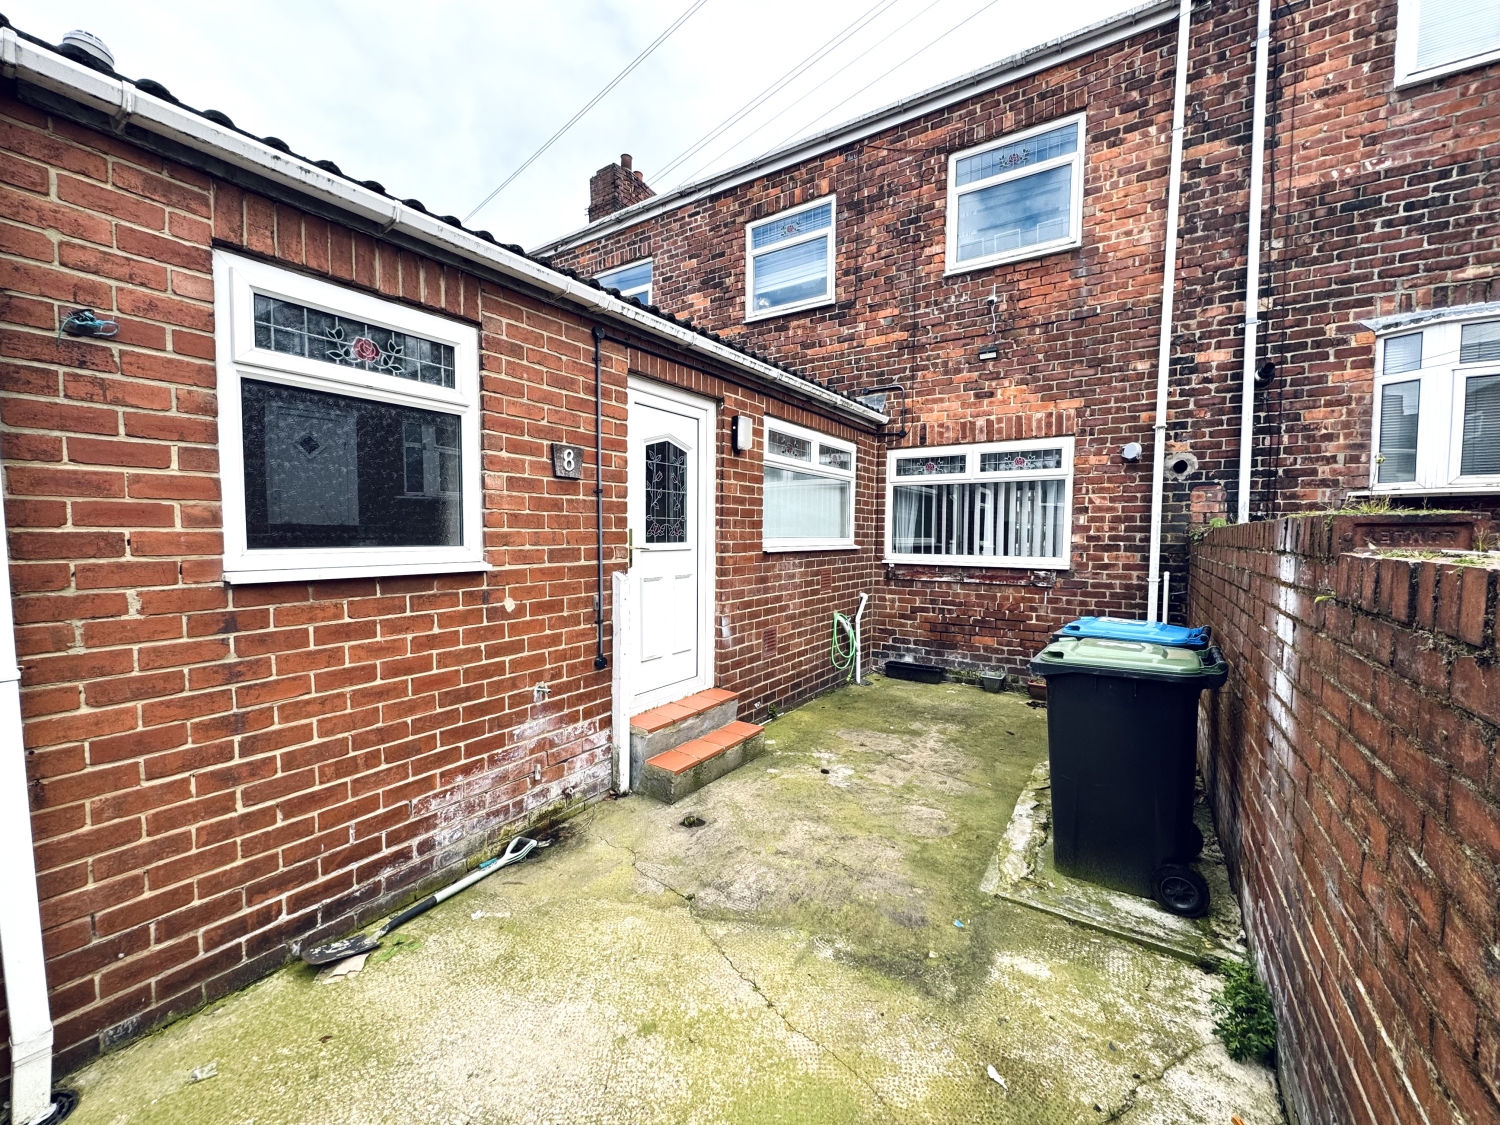
A well‑presented three‑bed mid‑terraced home on Cowell Street in Horden, offered to the market with no onward chain, this property delivers generous living space, practical layout, and a low‑maintenance rear yard ideal for buyers seeking convenience and value.
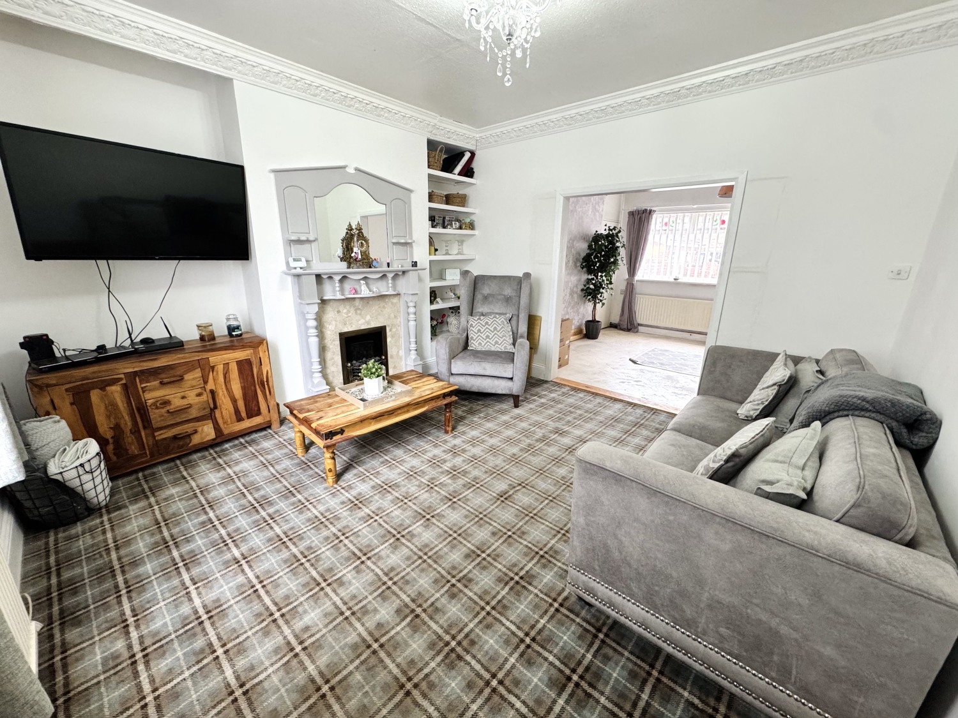
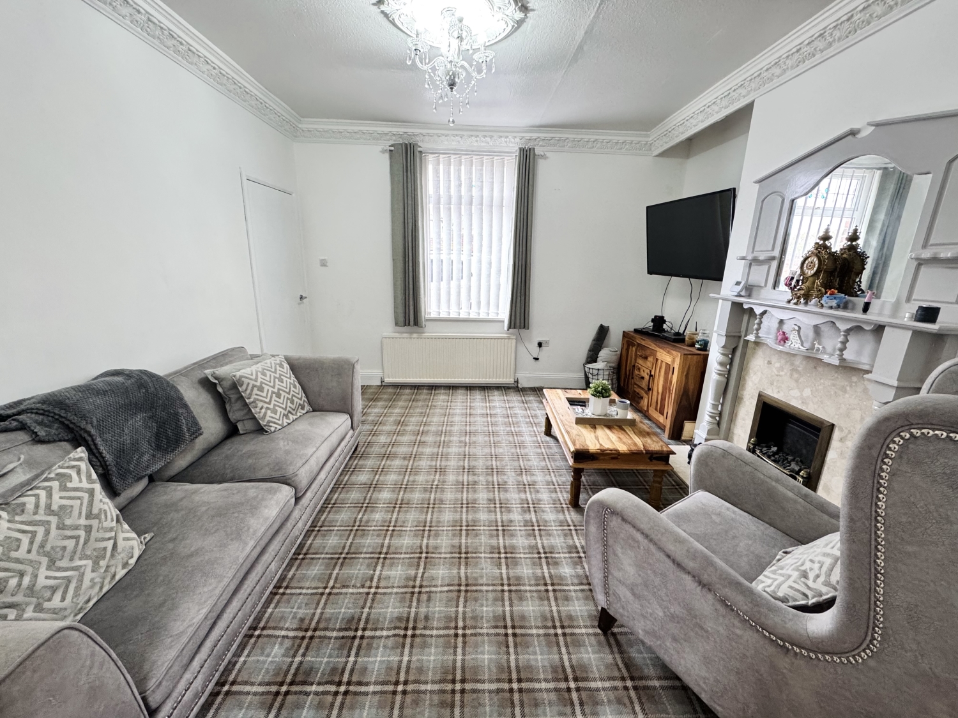
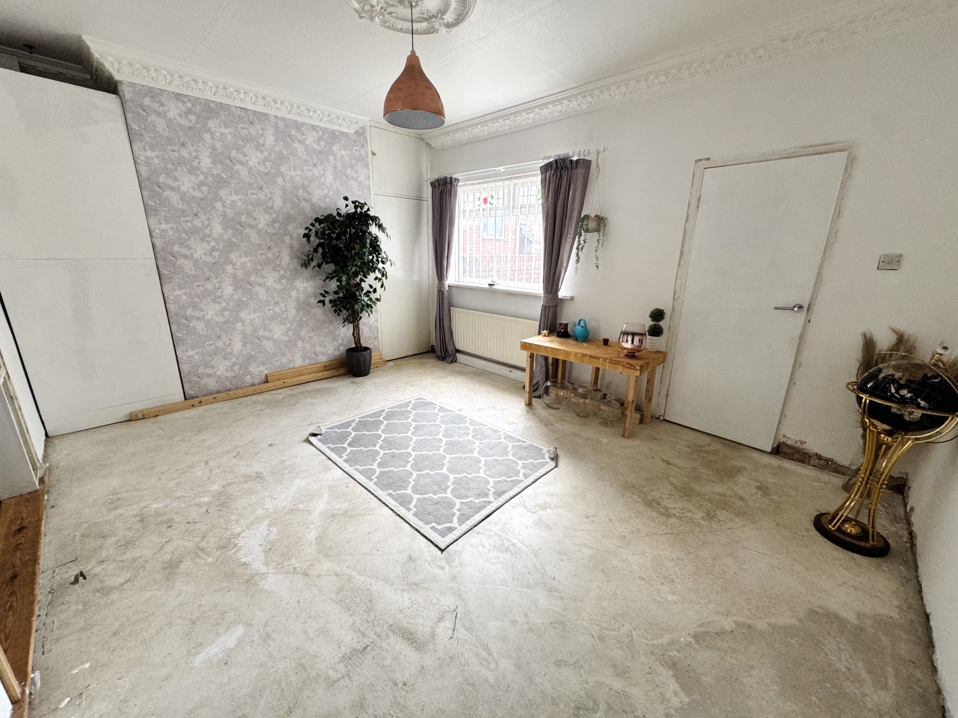
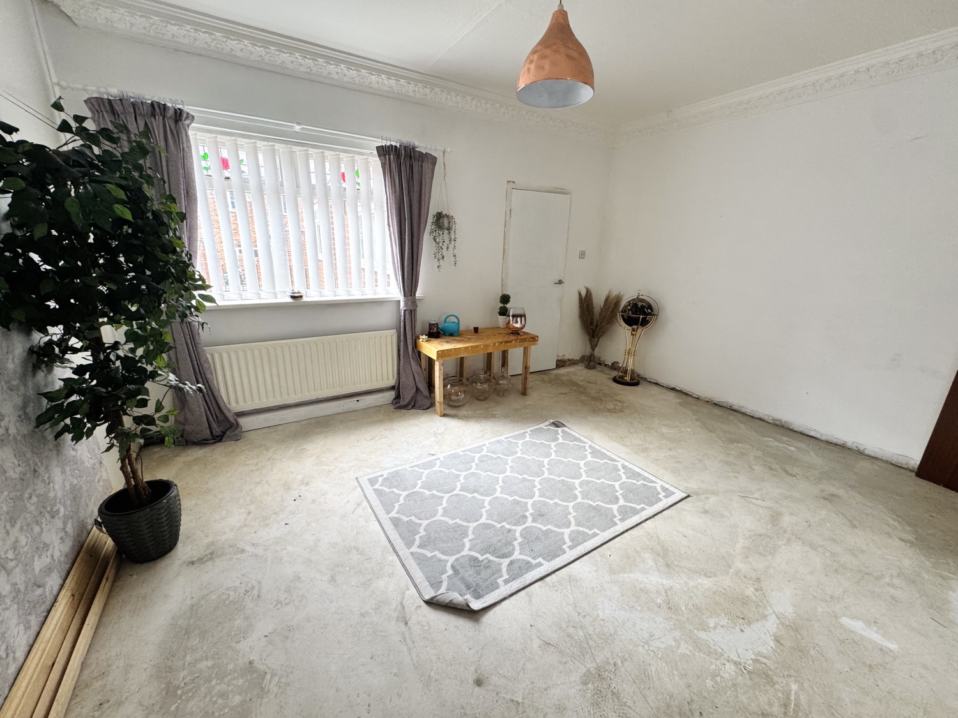
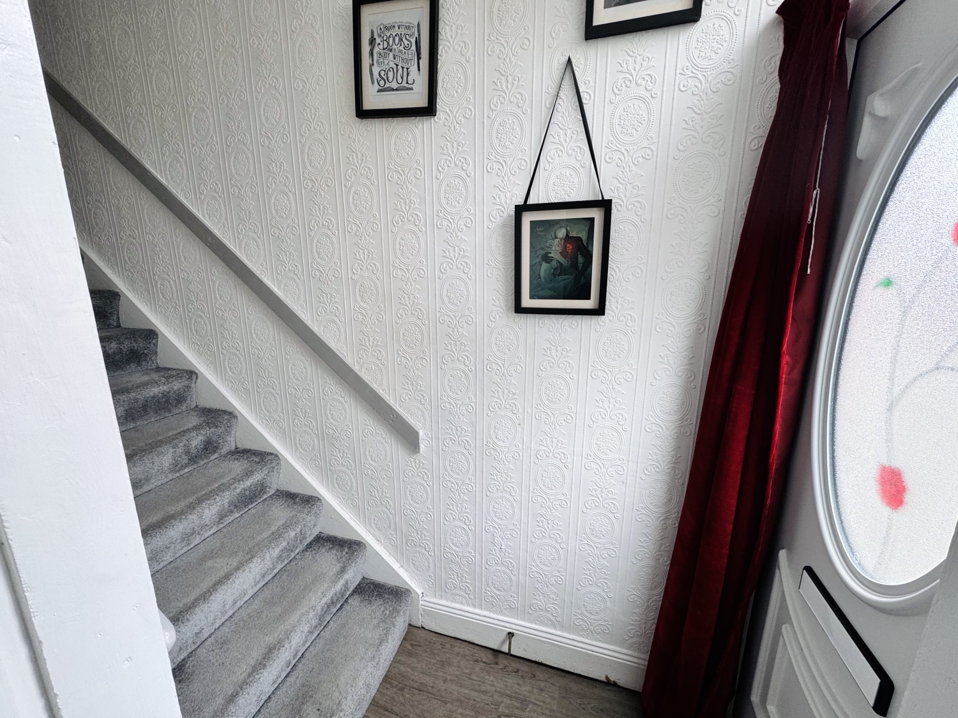
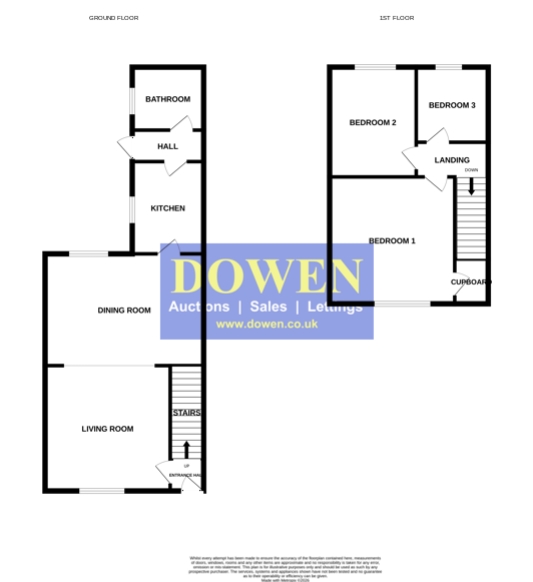
Stepping through the entrance hall, stairs rise to the first‑floor landing while the ground floor opens into a 13ft living room featuring an electric fire with a marble surround. This room flows naturally into the second reception room, creating a flexible open‑plan feel that works well for both everyday living and entertaining. The second reception room also serves comfortably as a dining room and includes two built‑in storage cupboards, adding welcome practicality.
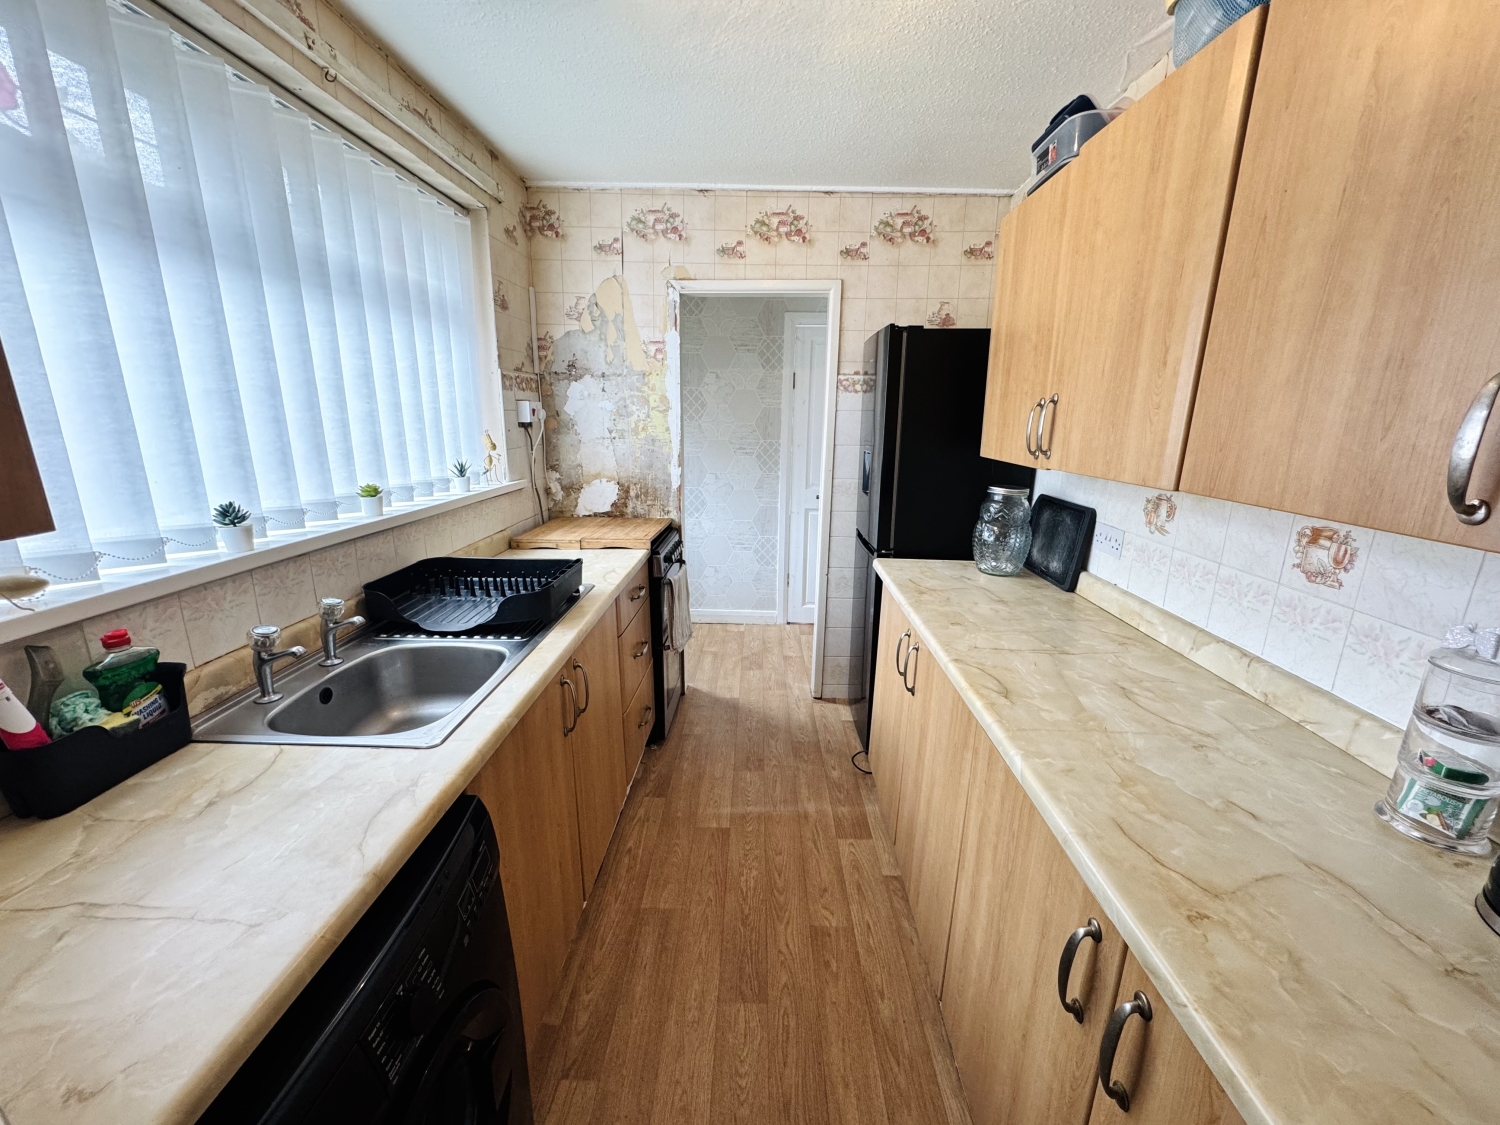
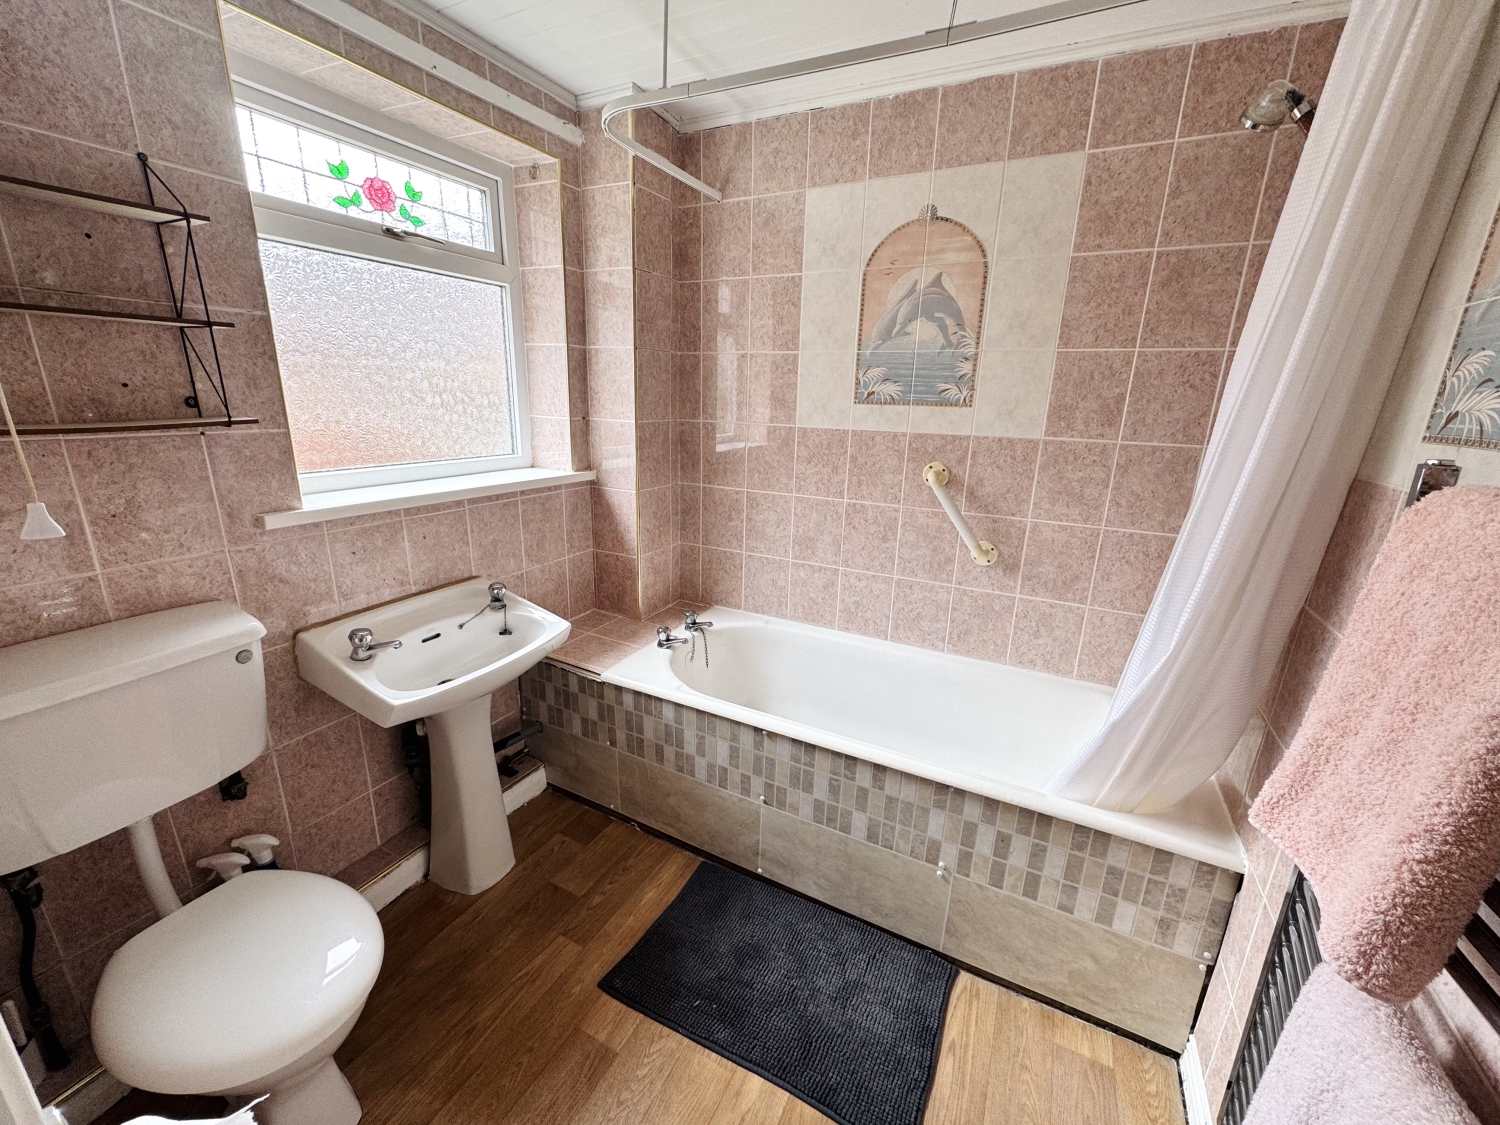
The kitchen sits to the rear of the home, offering direct access to a useful rear hall fitted with a UPVC door leading out to the rear yard. The ground floor is completed by a bathroom fitted with a traditional three‑piece suite.
Upstairs, the landing connects to three well‑proportioned bedrooms, each offering good natural light and versatility for sleeping space, home working, or hobby use. Outside, the rear yard provides a private, low‑maintenance area suitable for seating, storage, or simple outdoor enjoyment.
This property combines space, convenience, and potential, making it appealing to first‑time buyers, investors, or anyone looking for a straightforward move thanks to the no‑chain position
- NO CHAIN
- THREE BEDROOMS
- TWO RECEPTION ROOMS
- DOWNSTAIRS BATHROOM
- BOILER ONLY 1 YEAR OLD
- REAR YARD
Particulars
Hall
UPVC Door, stairs leading to the first floor landing
Living Room
4.064m x 3.937m - 13'4" x 12'11"
Double glazed window to the front elevation, electric fire with marble surround, radiator, opening into 2nd reception room
2nd Reception Room
4.572m x 3.683m - 15'0" x 12'1"
Double glazed window to the rear elevation, two storage cupboards, radiator
Kitchen
2.794m x 2.0574m - 9'2" x 6'9"
Fitted with a range of wall and base units with complementing work surfaces, electric hob, electric oven, stainless steel sink with drainer and dual tap, space for fridge/freezer, space for washing machine, double glazed window to the side elevation
Rear Hall
2.0828m x 1.016m - 6'10" x 3'4"
UPVC Door to the rear yard
Bathroom
2.0574m x 2.0066m - 6'9" x 6'7"
Fitted with a 3 piece suite comprising of; Bath with overhead shower, pedestal wash hand basin, low level w/c, heated towel rail, double glazed window to the side elevation
Landing
Loft Access
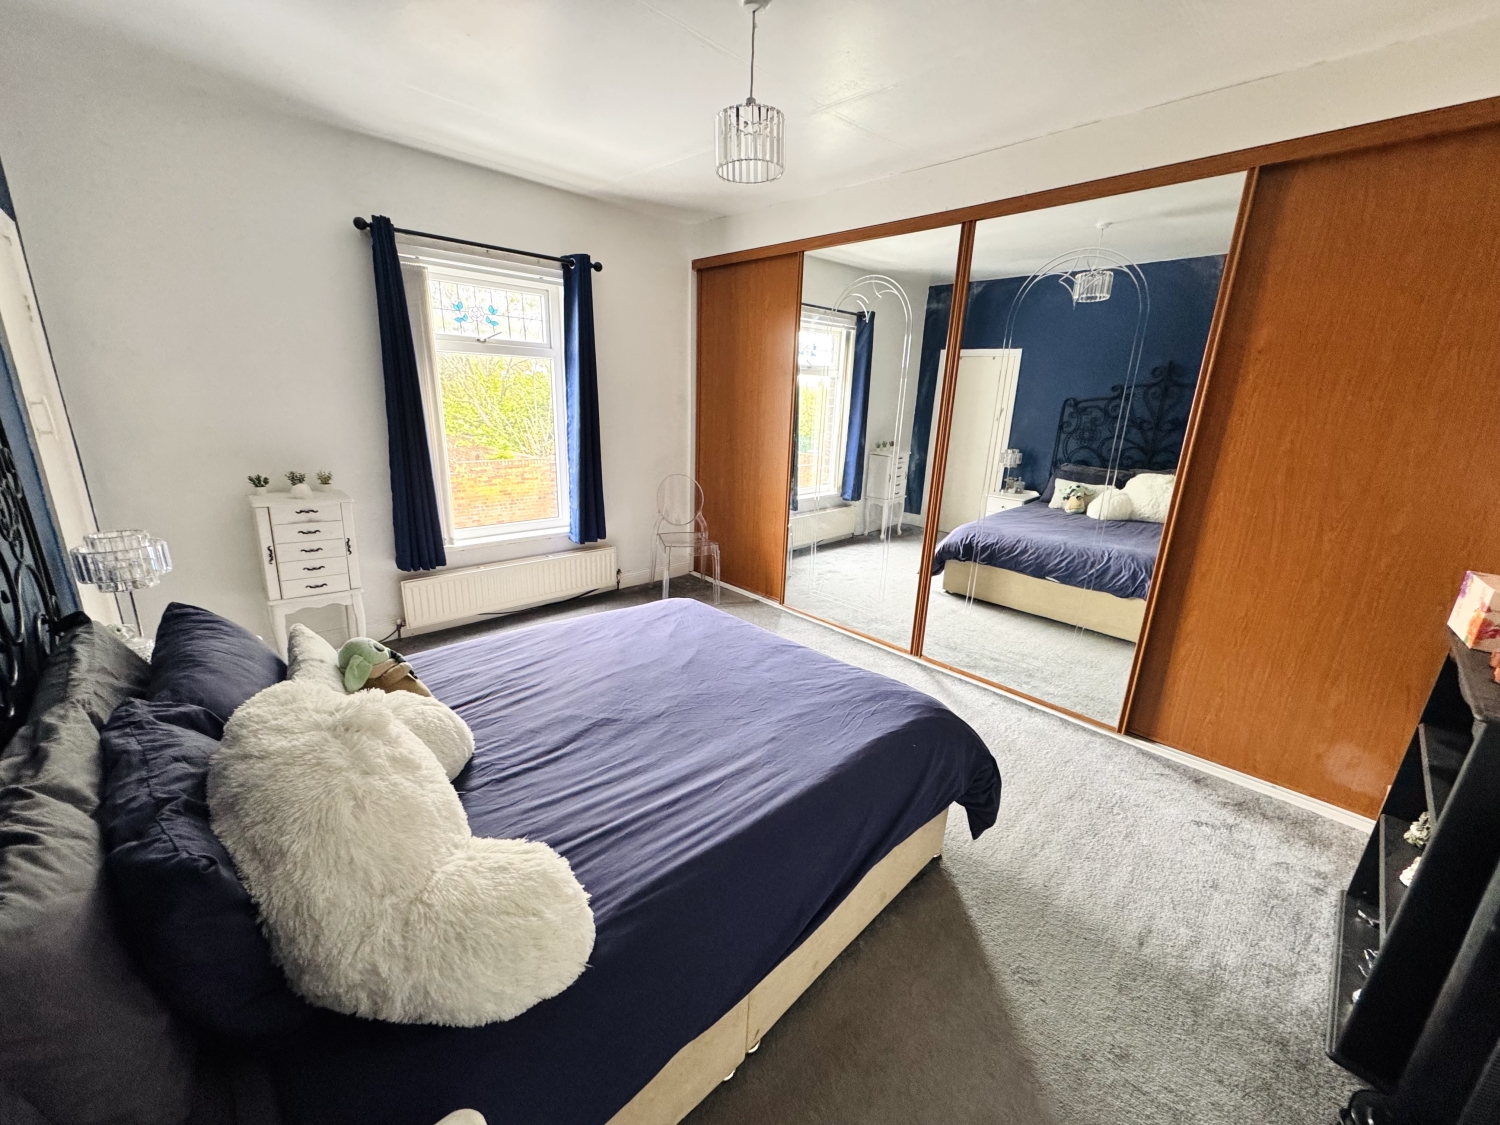
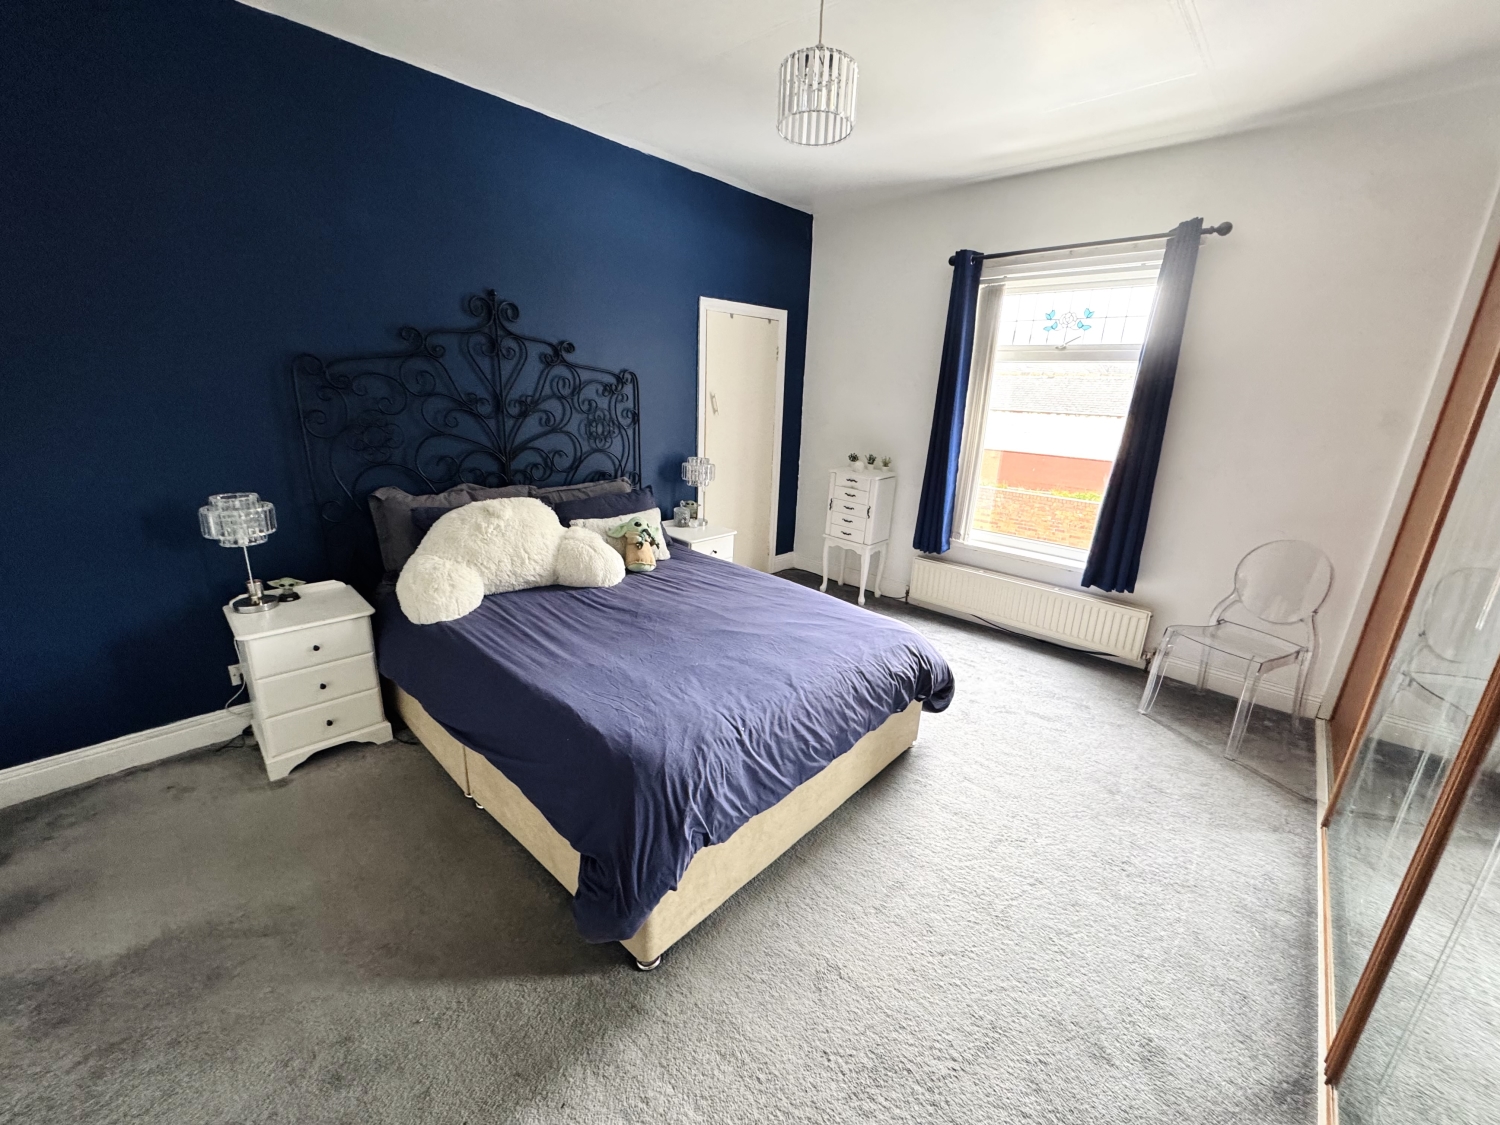
Bedroom One
4.3942m x 3.3782m - 14'5" x 11'1"
Double glazed window to the front elevation, fitted wardrobes, storage cupboard, radiator
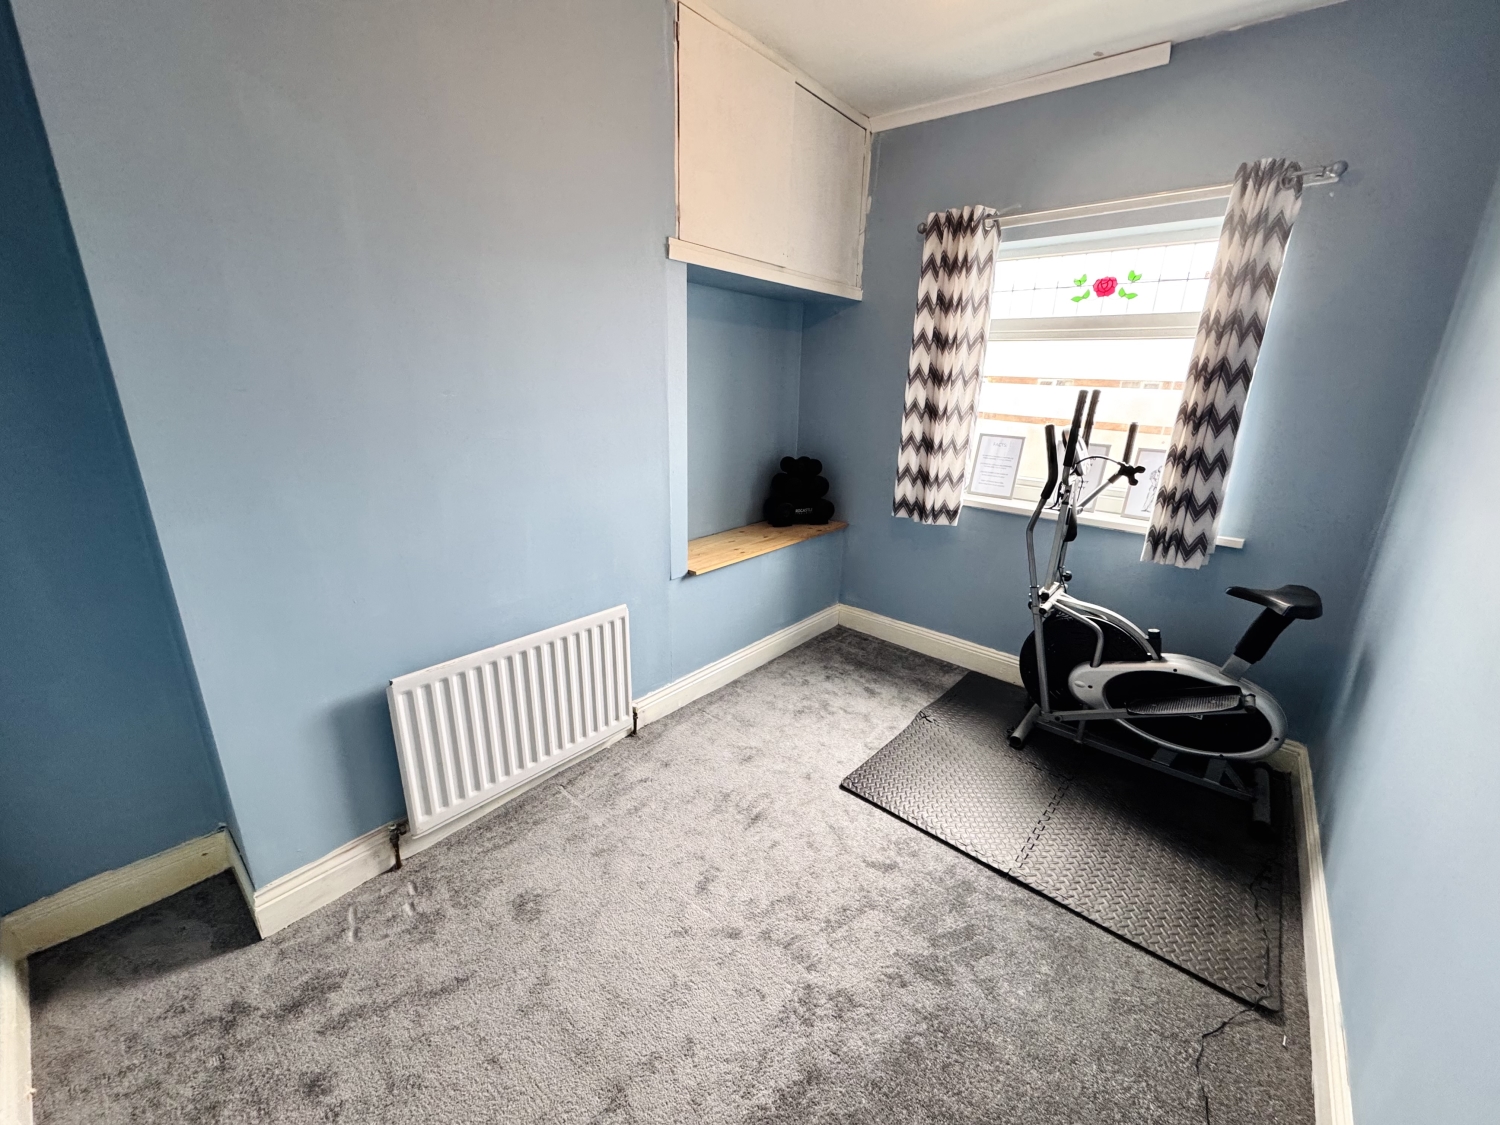
Bedroom Two
3.2766m x 2.54m - 10'9" x 8'4"
Double glazed window to the rear elevation, radiator
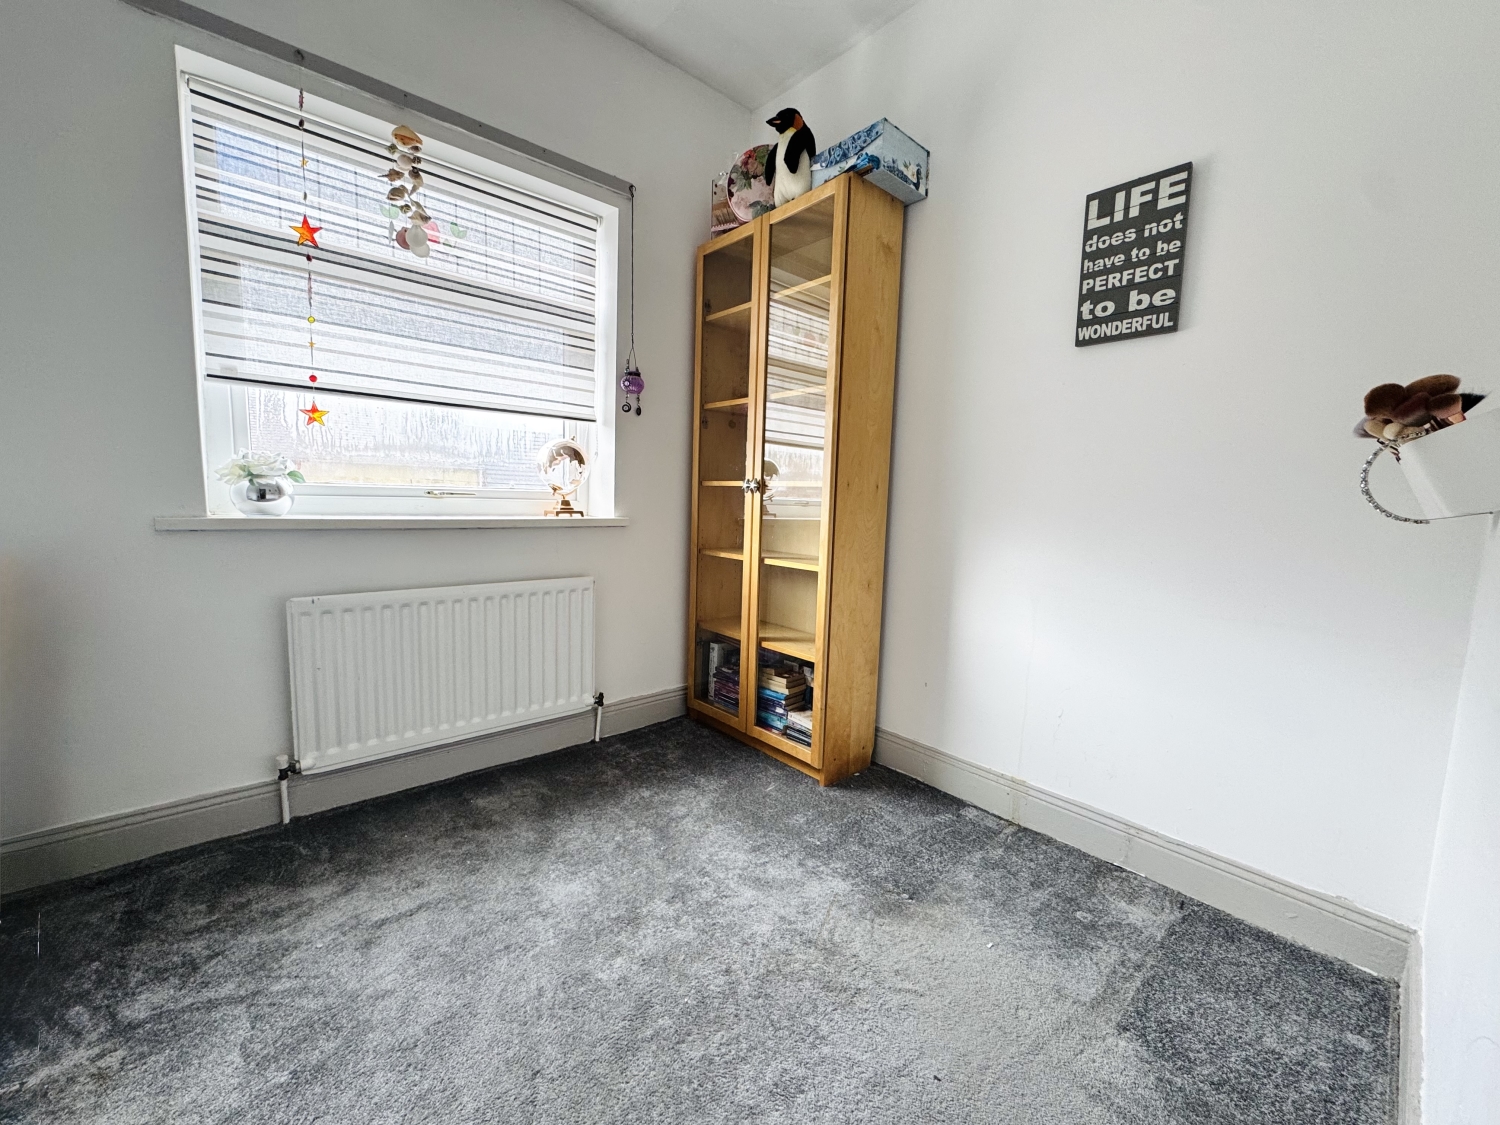
Bedroom Three
2.4892m x 2.2098m - 8'2" x 7'3"
Double glazed window to the rear elevation, radiator
Rear Yard

1 Yoden Way,
Peterlee
SR8 1BP