


|

|
BURNSIDE, PETERLEE, COUNTY DURHAM, SR8
SSTC
£240,0002 Bedrooms
Property Features
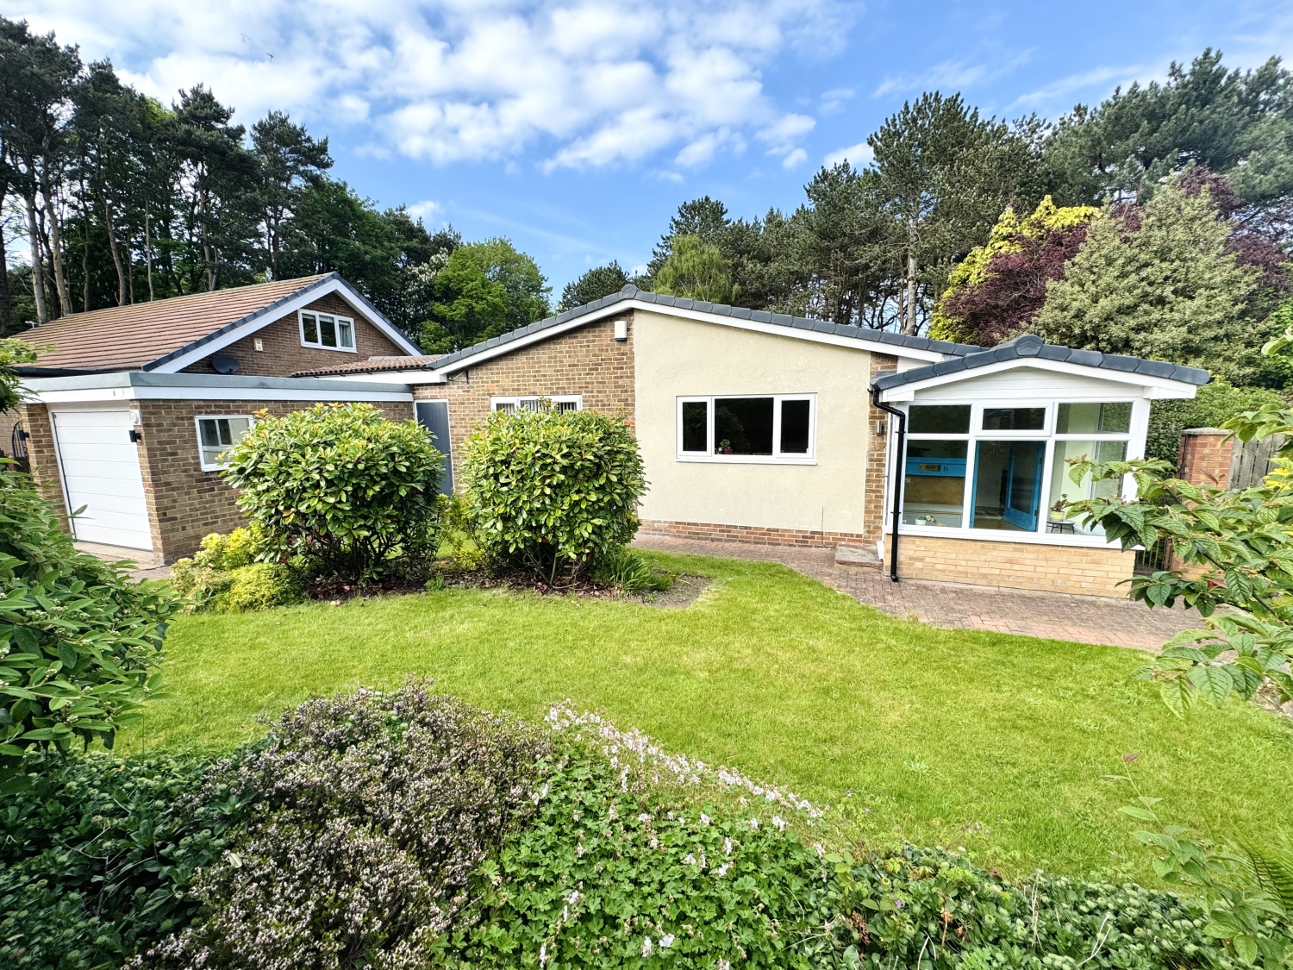
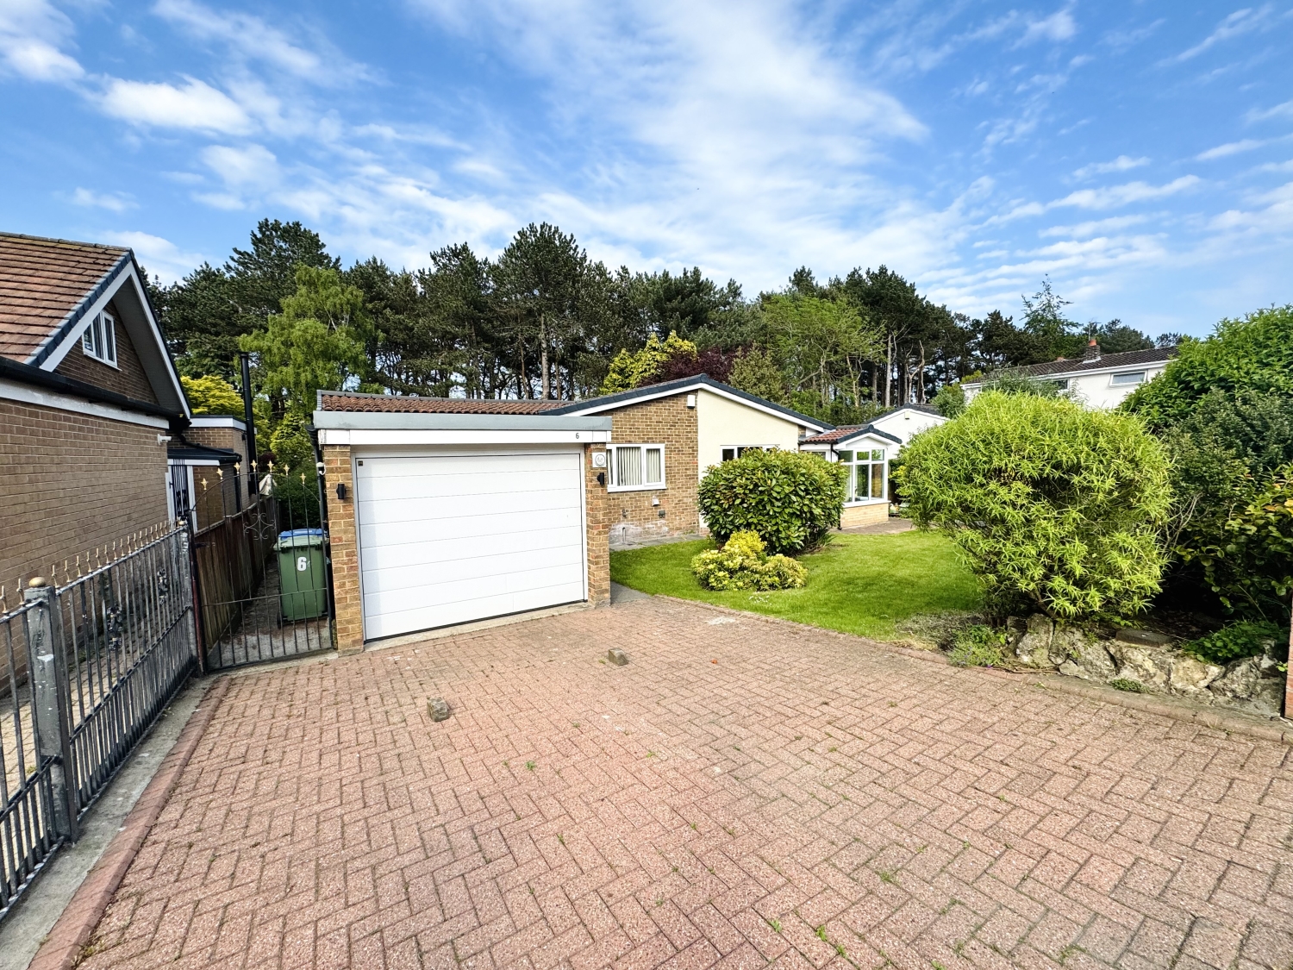
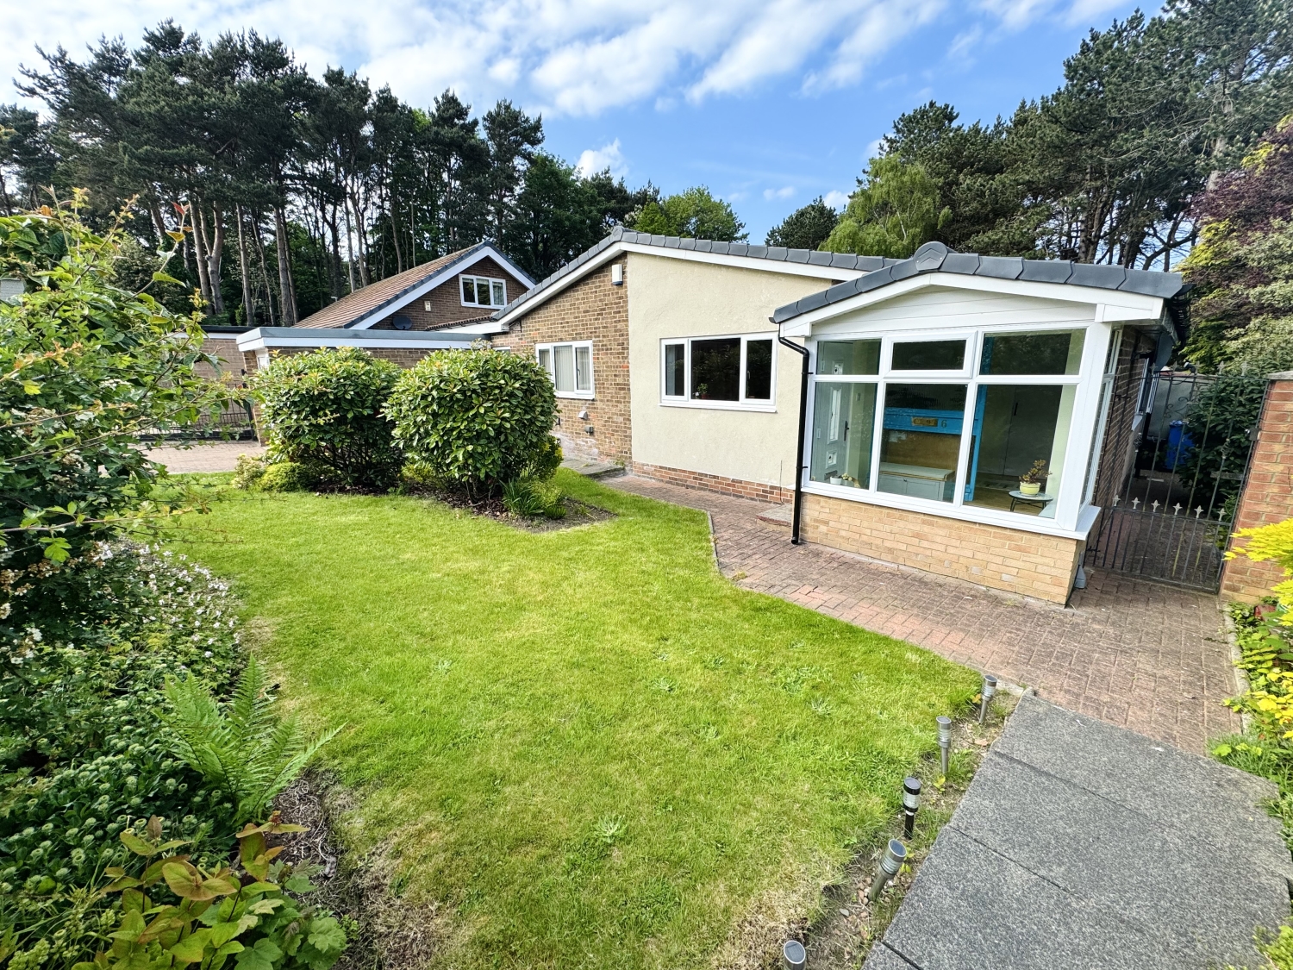
A rare opportunity to purchase a deceptively spacious two‑bed detached bungalow on Burnside in Peterlee, this beautifully improved home sits on a generous plot with mature gardens to the front and rear, a private woodland outlook and excellent parking via a garage and double driveway. From the moment you arrive, the setting feels peaceful and established, with a well‑tended front garden framing the approach and offering direct access to the garage.
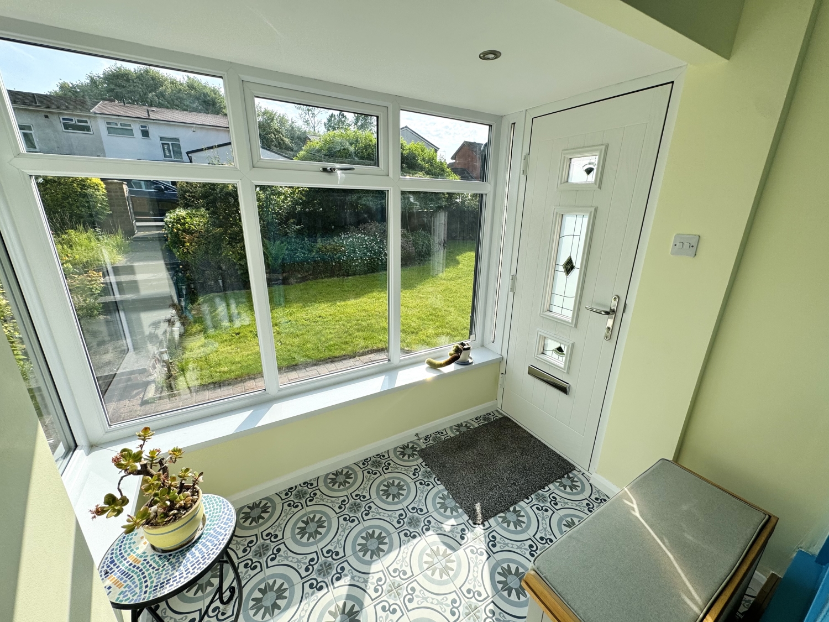
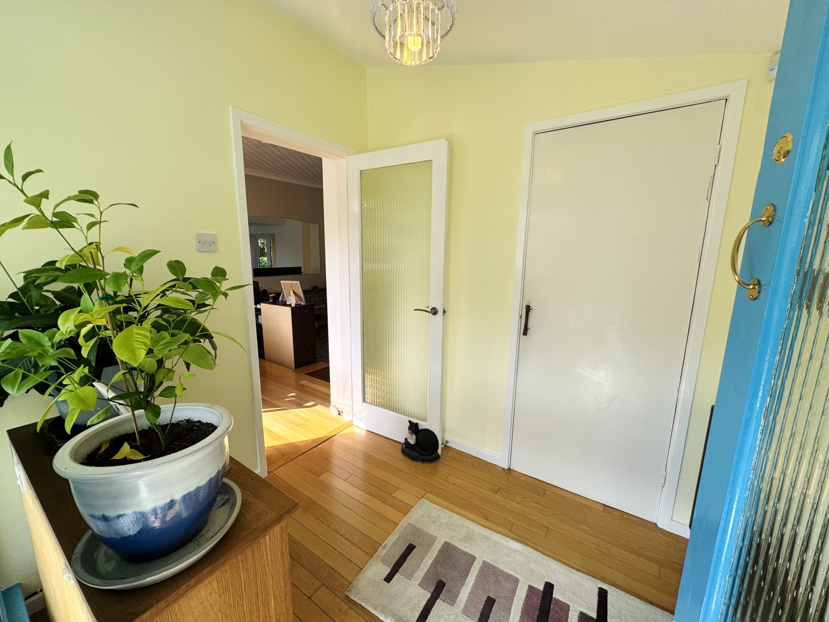
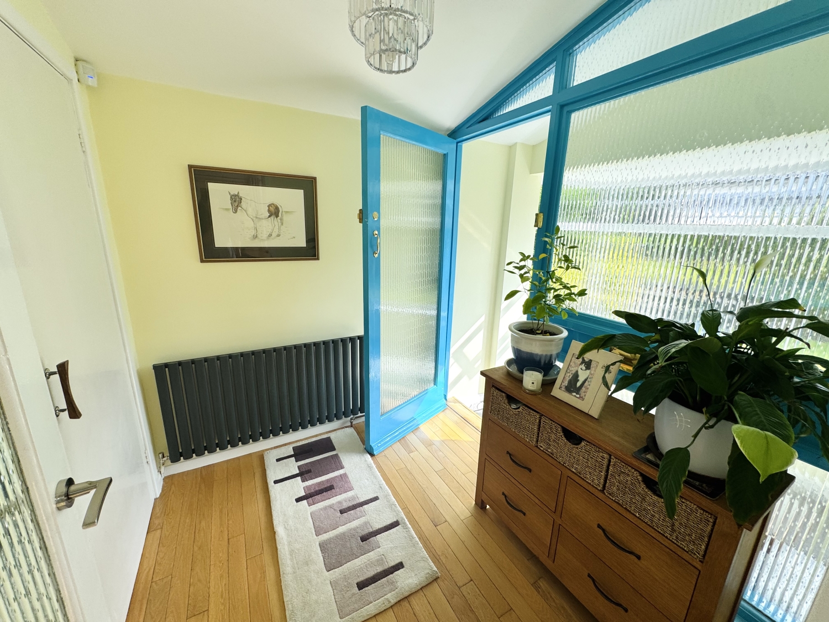
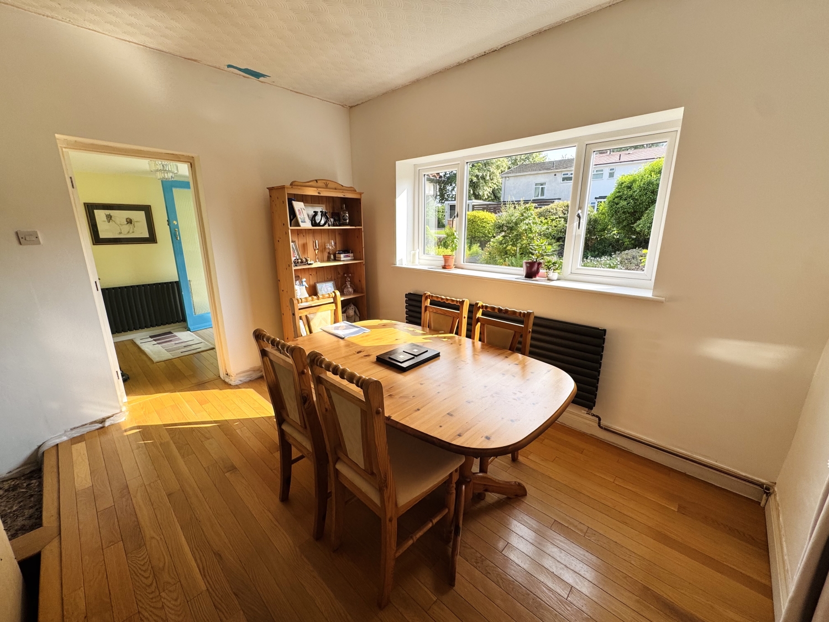
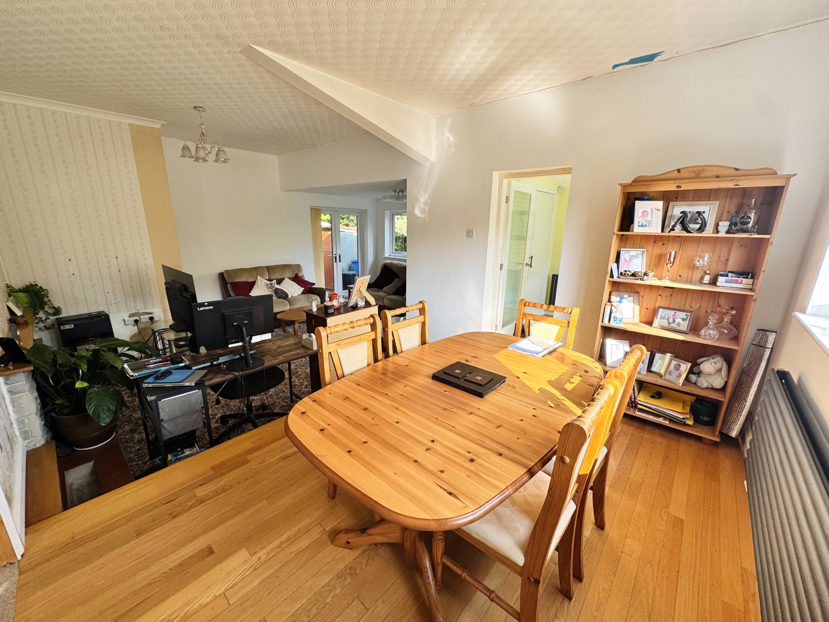
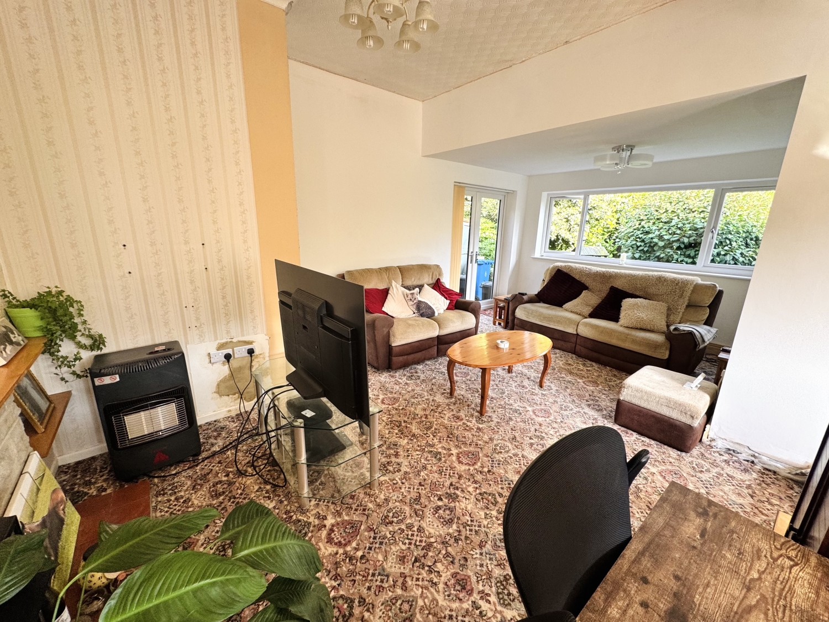
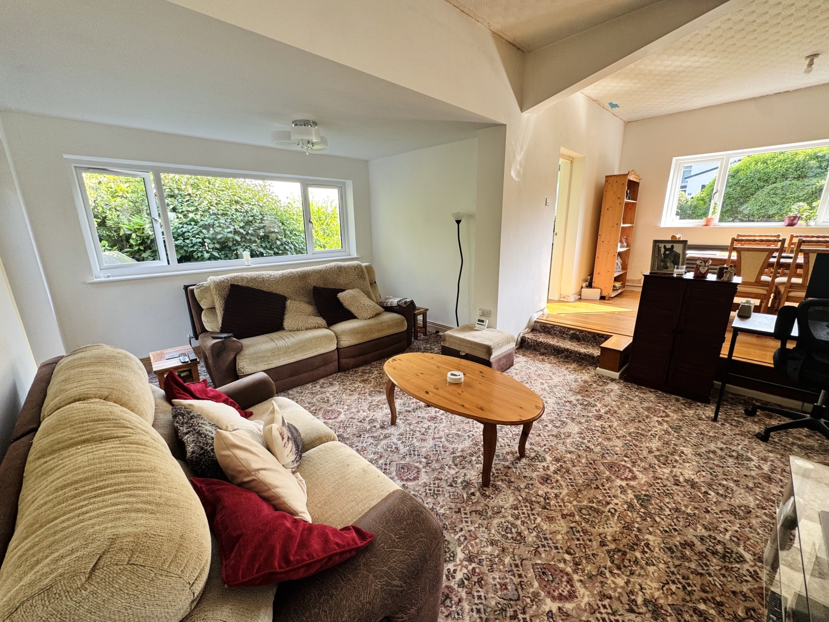
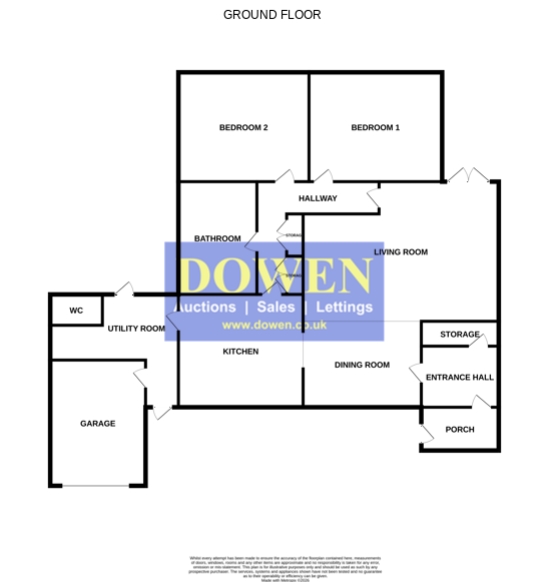
A composite entrance door opens into a bright porch creating a welcoming first impression before leading into the main entrance hall. Here, the warmth of oak flooring immediately stands out, complemented by a useful storage cupboard and access into the principal reception areas. The dining area sits to the front of the home, enjoying a large picture window that fills the space with natural light. Its open layout flows seamlessly into both the kitchen and the impressive 19ft living room, creating a sociable and versatile arrangement ideal for modern living.
The living room is a standout feature, offering generous proportions and patio doors that open directly onto the rear garden, allowing you to enjoy the tranquil woodland backdrop from the comfort of your sofa. The kitchen, positioned to the front elevation, provides further natural light and connects to the inner hallway for easy movement throughout the home.
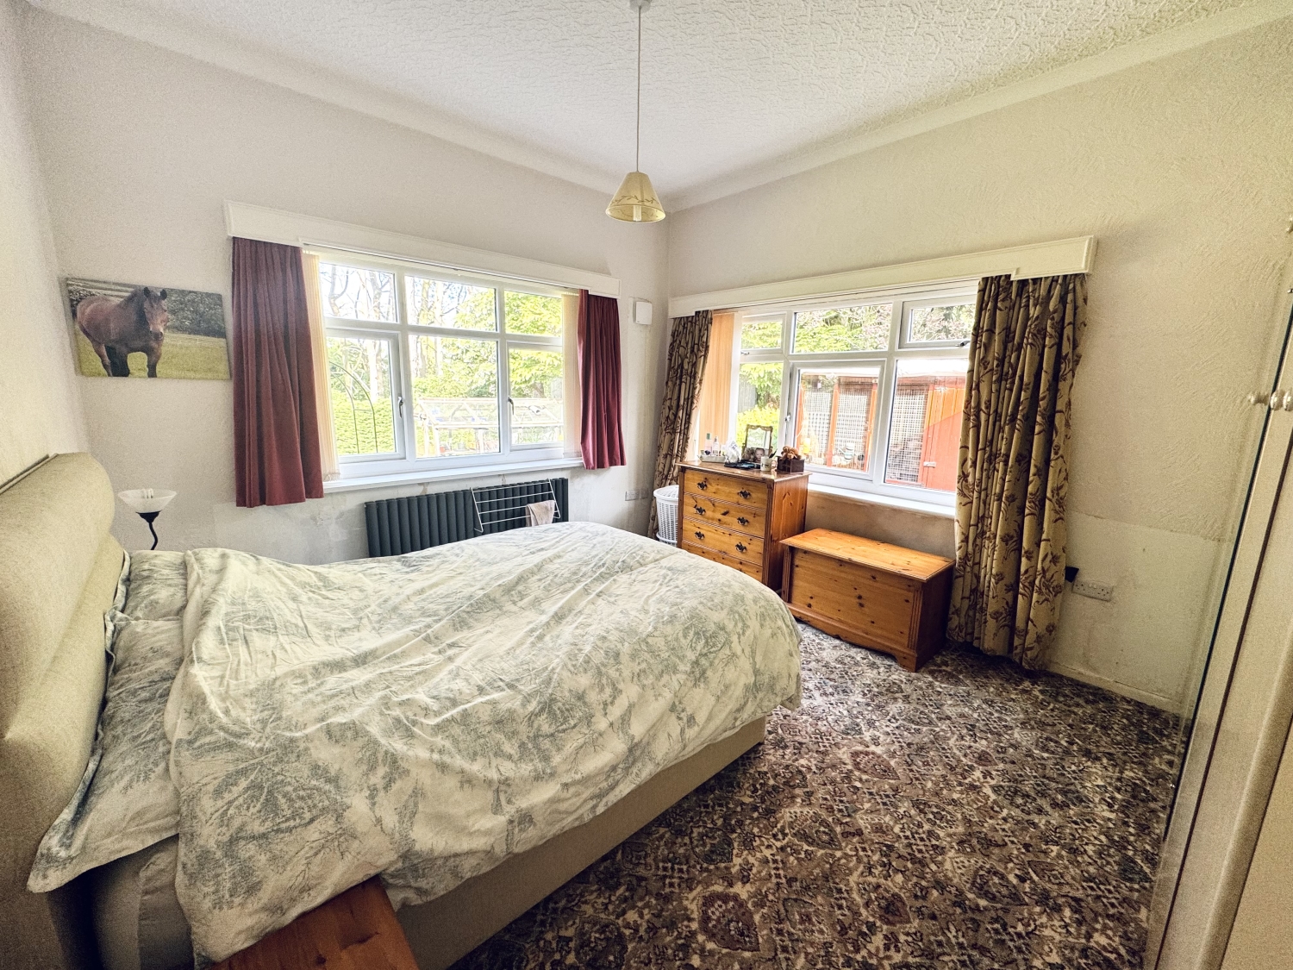
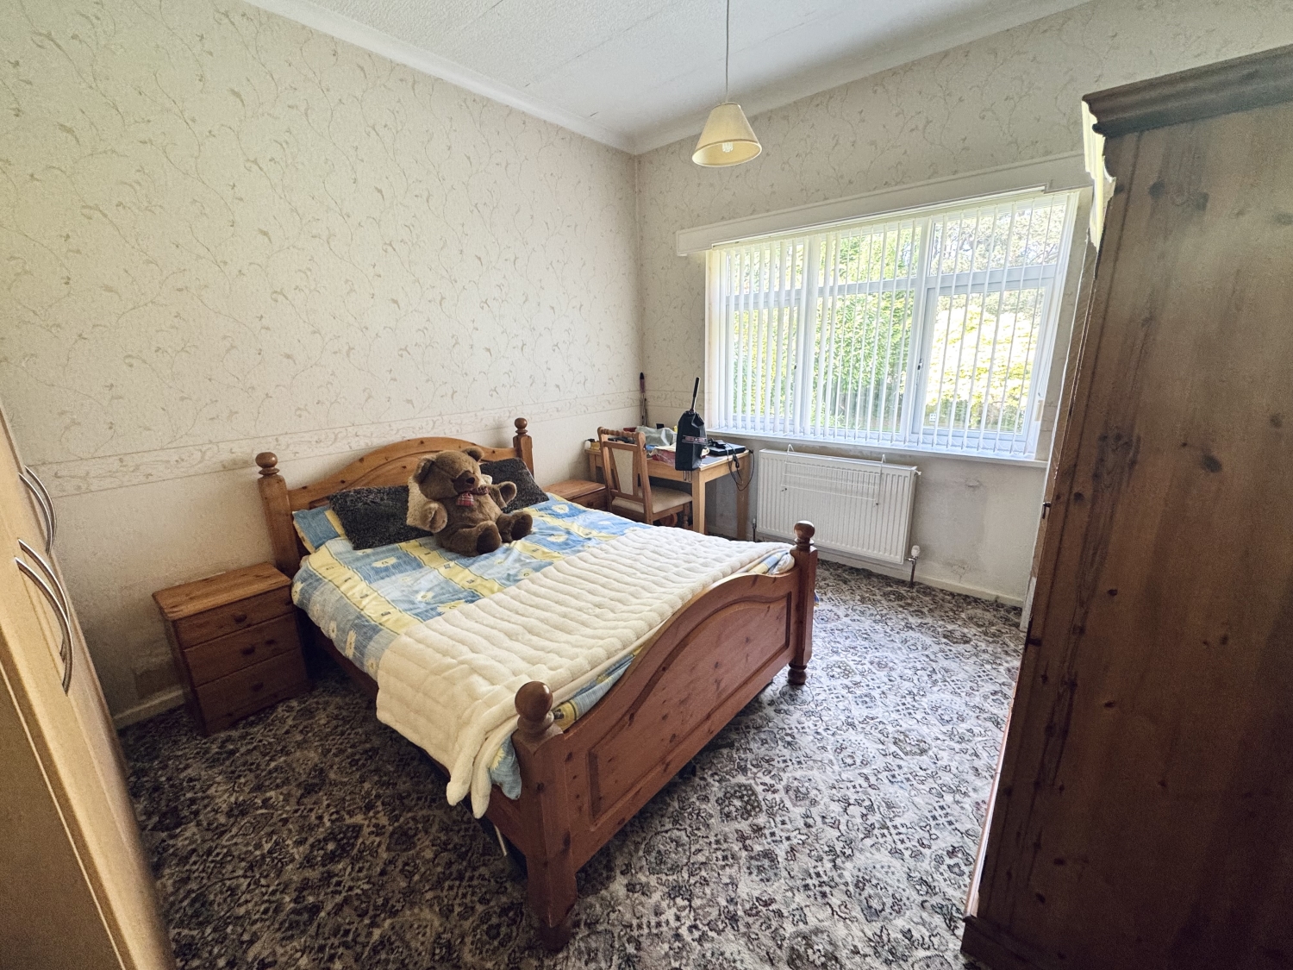
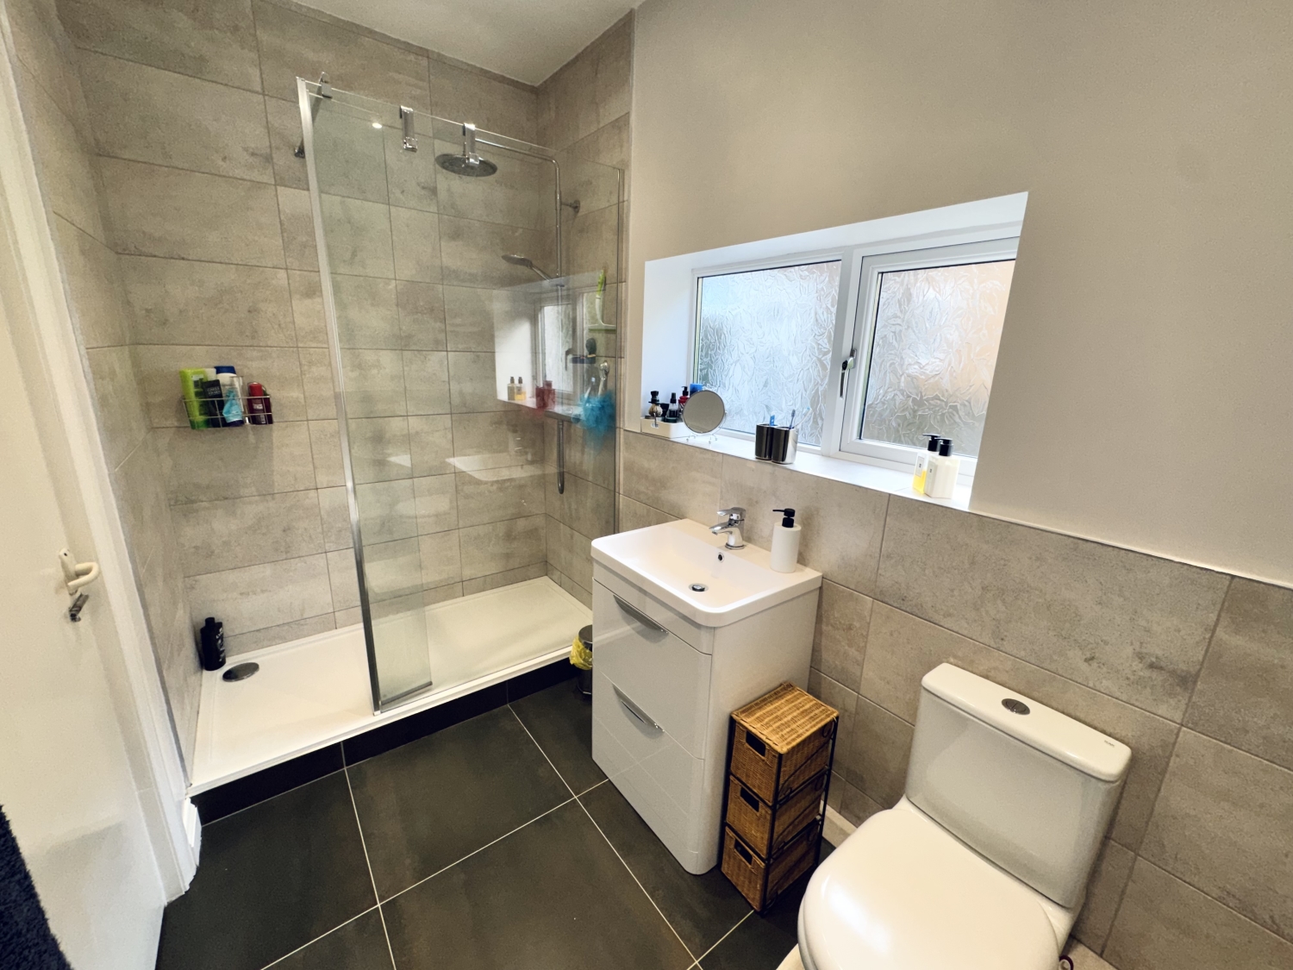
The inner hall includes two storage cupboards and a vertical radiator, leading to the recently refitted modern bathroom. This stylish space features a 1500mm shower cubicle, vanity wash hand basin, low‑level WC, vertical radiator and a window to the side elevation. Both bedrooms are comfortable doubles, with bedroom one benefiting from dual‑aspect windows to the rear and side along with an extractor fan, while bedroom two includes loft access.
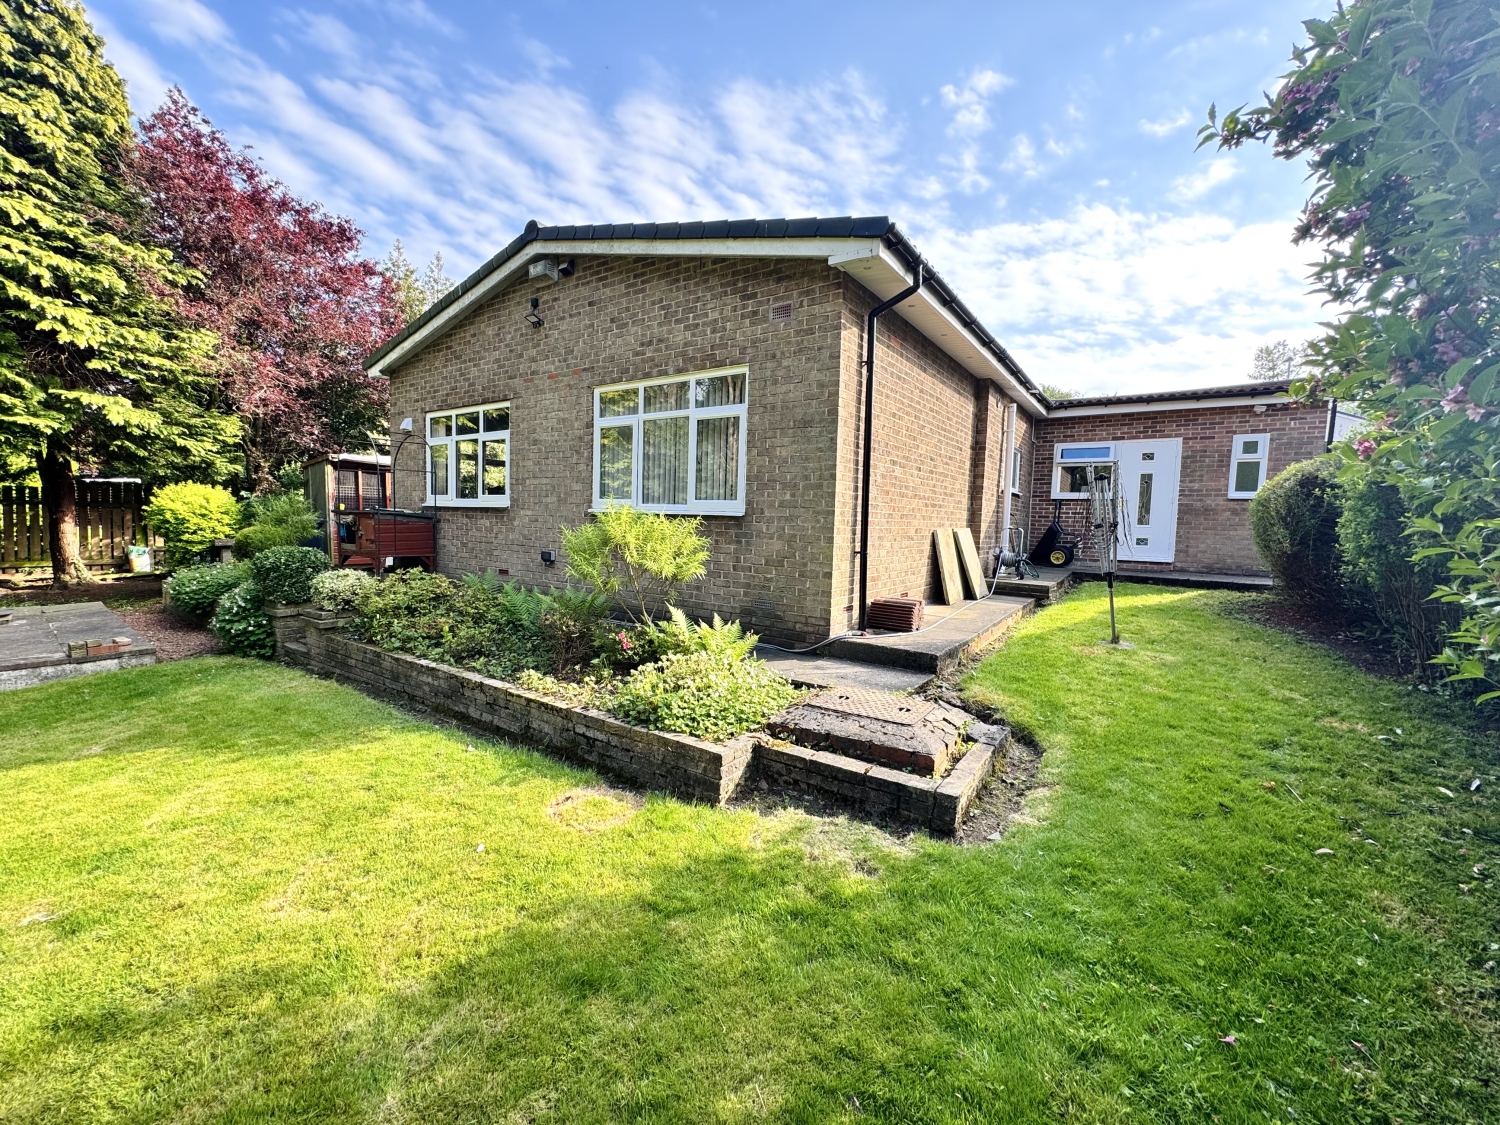
A major advantage of this bungalow is the modern Howdens‑fitted utility room, complete with wall and base units, complementary work surfaces, an inset stainless steel sink, boiler, and integral access into the garage. Composite doors to both the front and rear elevations enhance practicality and security. The 17ft garage itself is equipped with electricity, lighting and an electric roller shutter door, making it ideal for storage, parking or workshop use.
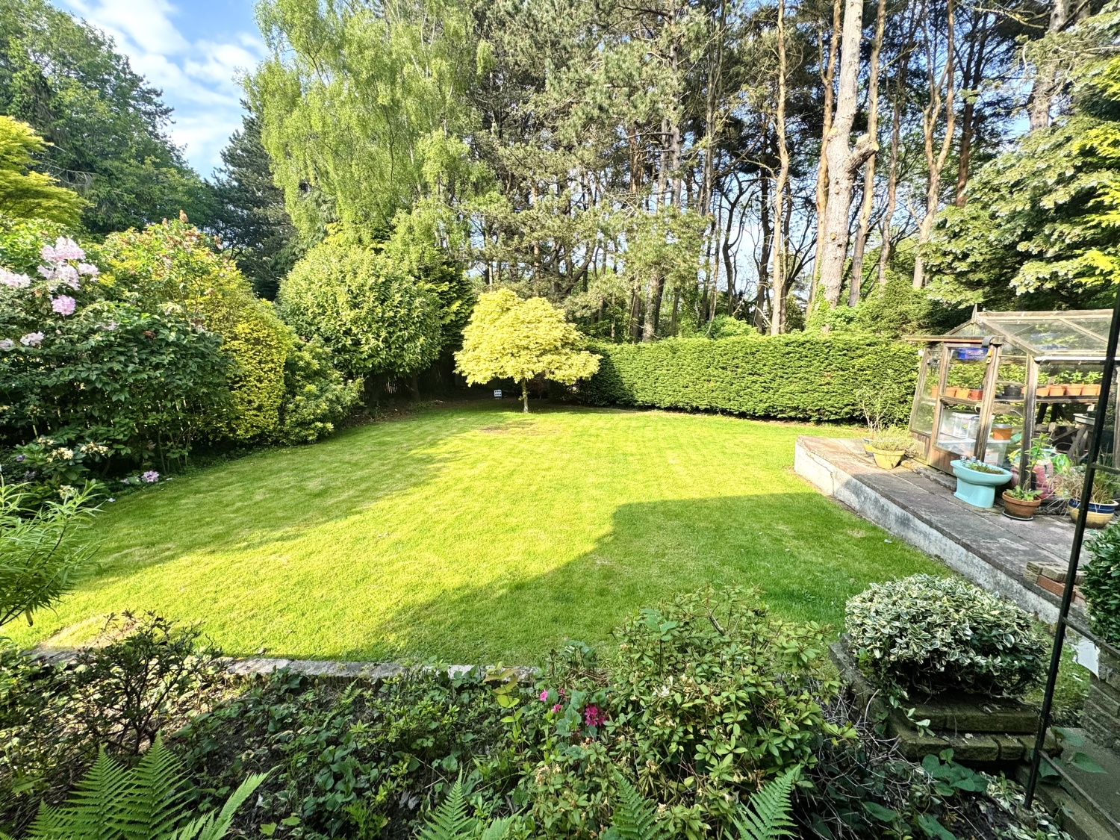
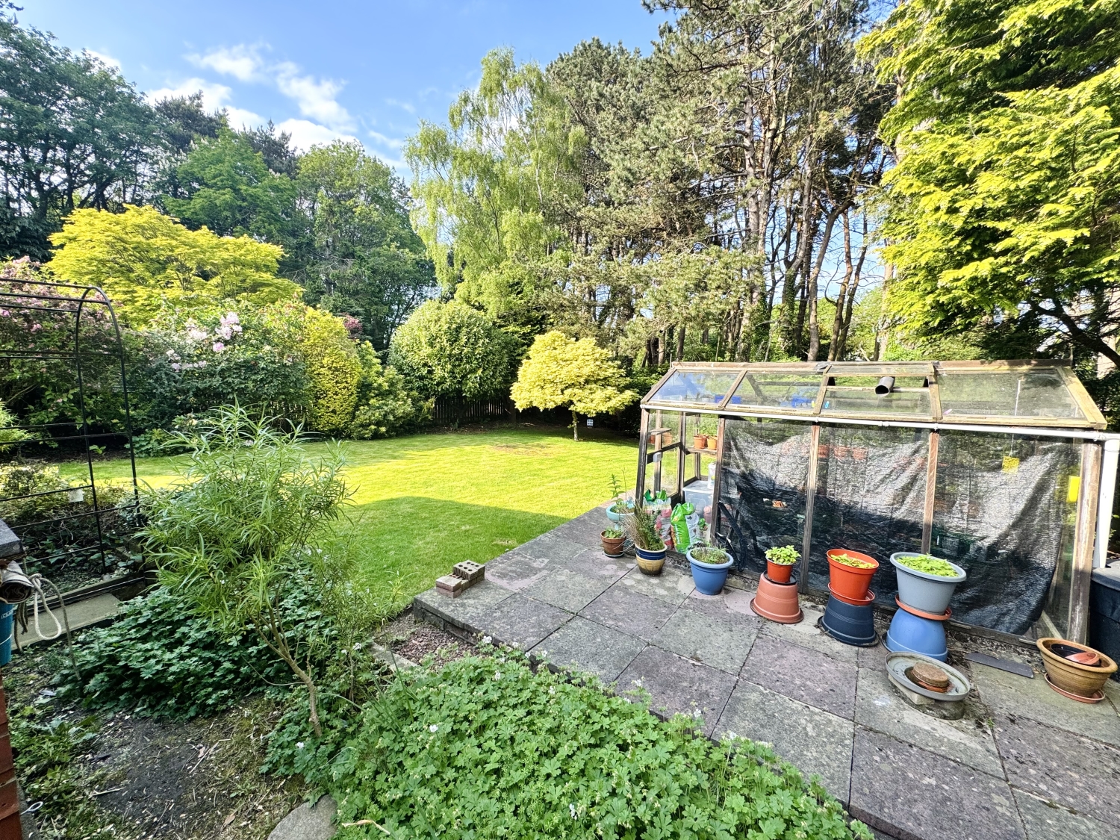
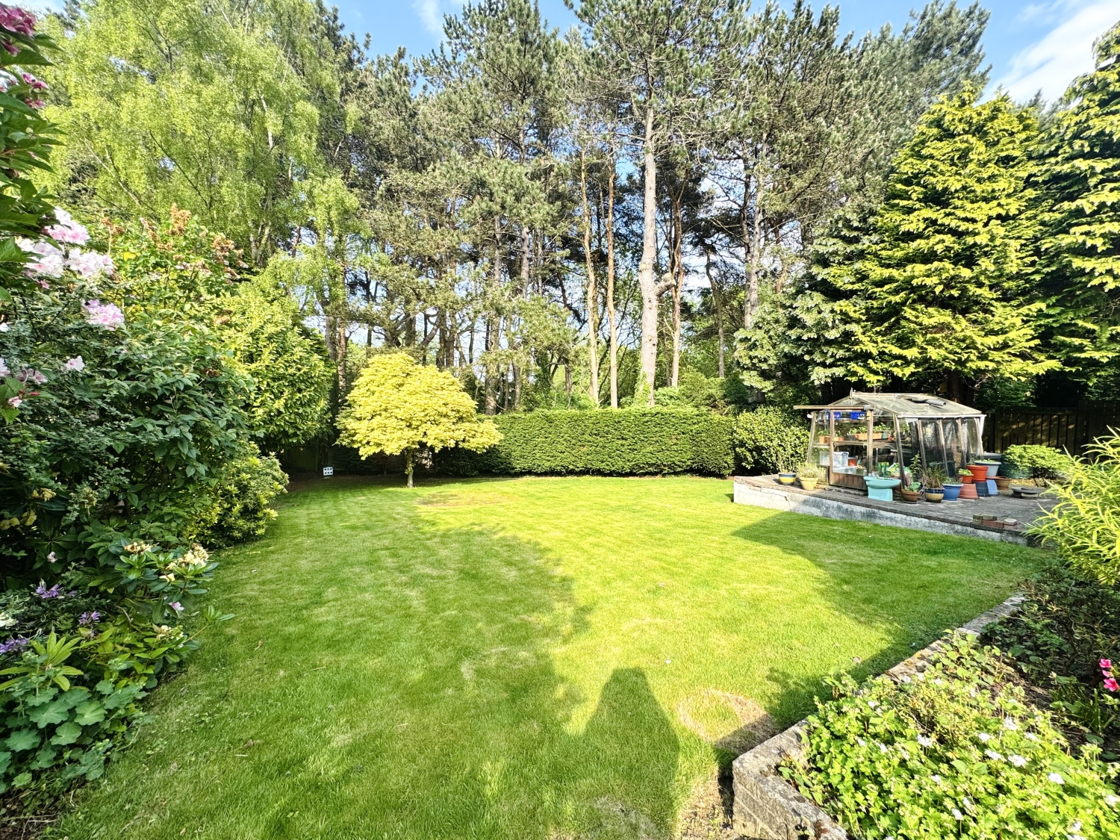
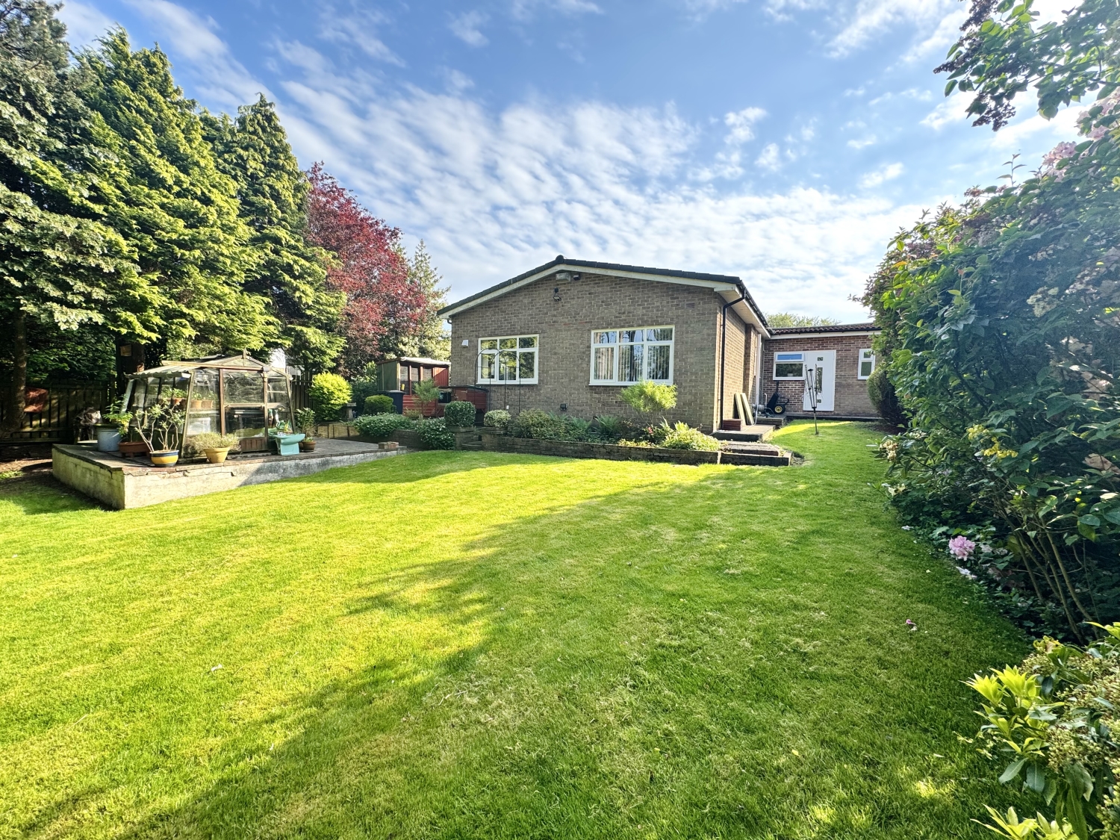
The rear garden is a true retreat: laid to lawn with mature borders, a patio area, outdoor sockets and a tap, all set against the backdrop of woodland that provides exceptional privacy and a calming natural outlook. It’s a space that feels secluded yet connected to nature, perfect for relaxing or entertaining.
The property has undergone a series of thoughtful upgrades including a rewire, refitted bathroom, new guttering, windows, external doors, utility room and an additional WC.
- DETACHED BUNGALOW
- TWO DOUBLE BEDROOMS
- RECENTLY REFIT MODERN BATHROOM
- HOWDENS FITTED UTILITY ROOM
- ADDITIONAL W/C
- STUNNING FRONT & REAR GARDENS
- PRIVATE TO THE REAR OVERLOOKING WOODLAND
- 19FT LIVING ROOM
- SPACIOUS DINING ROOM
- ENTRANCE PORCH & ENTRANCE HALLWAY
Particulars
Porch
2.3114m x 1.8542m - 7'7" x 6'1"
Composite door, tiled flooring, double glazed windows to both the front and side elevation
Entrance Hall
2.1336m x 1.8796m - 7'0" x 6'2"
Oak flooring, storage cupboard, radiator
Dining Room
3.6068m x 3.0226m - 11'10" x 9'11"
Double glazed window to the front elevation, oak flooring, radiator, opening into the living room, opening into the kitchen
Living Room
6.0452m x 3.556m - 19'10" x 11'8"
Double glazed window to the side elevation, radiator, patio doors to the rear garden
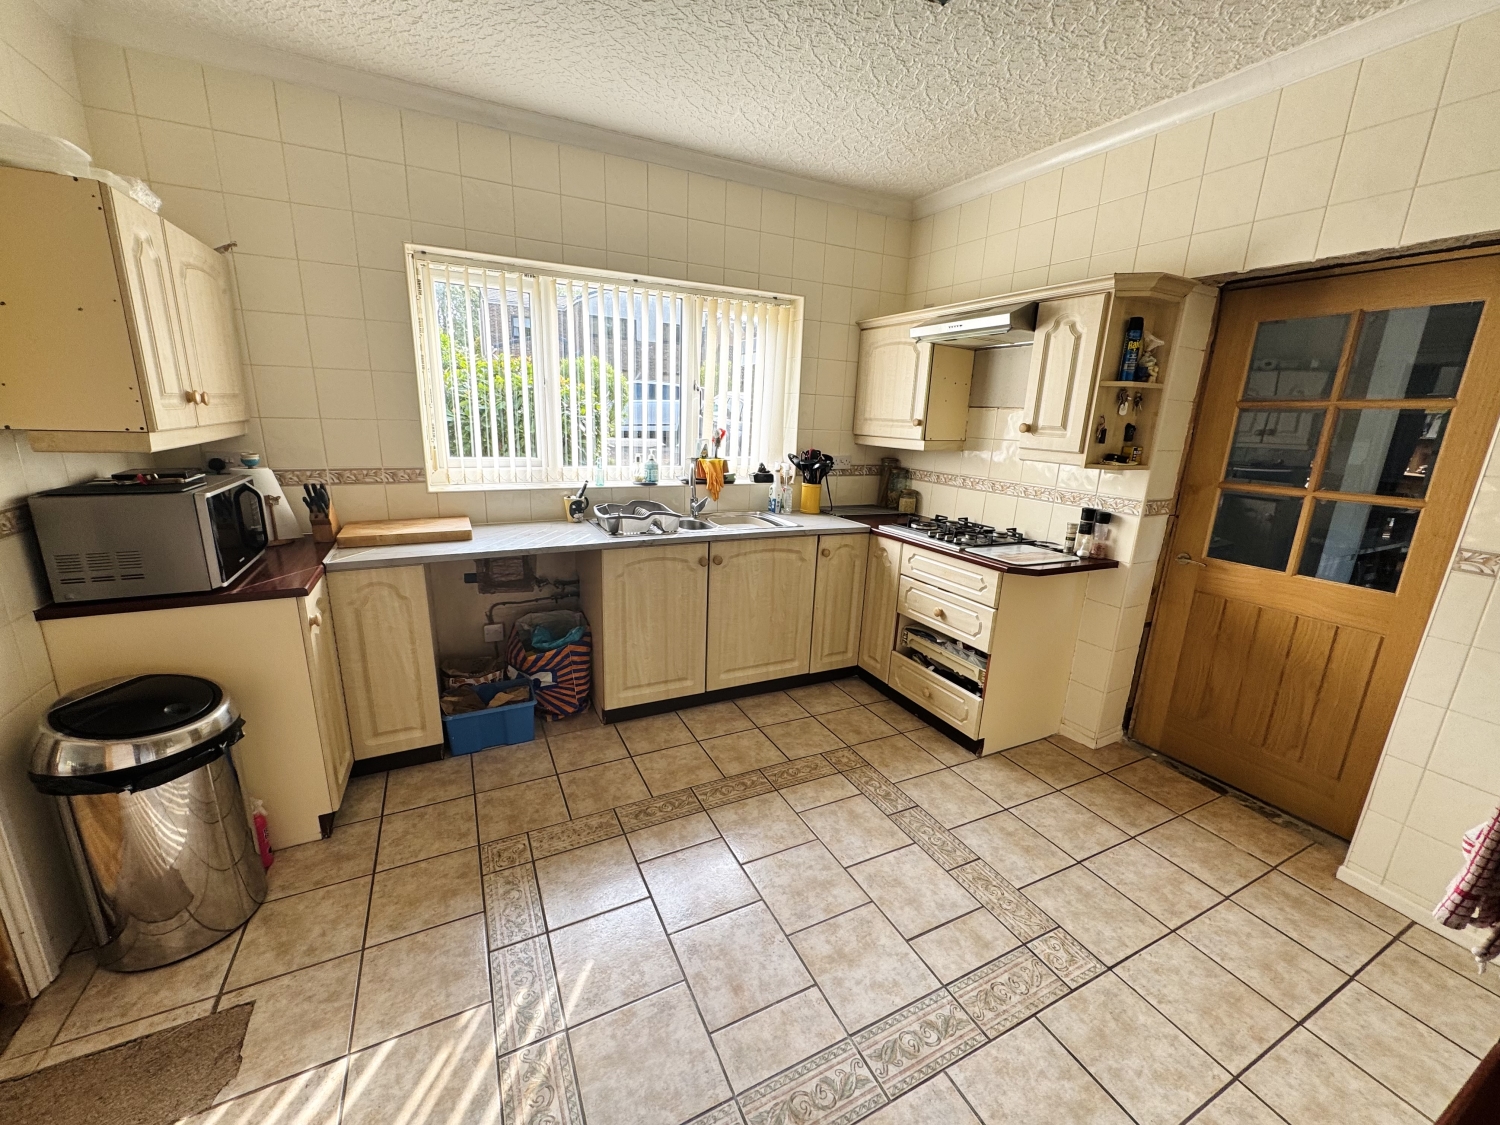
Kitchen
3.6068m x 3.5814m - 11'10" x 11'9"
Fitted with a range of wall and base units with work surfaces, gas hob, extractor hood, stainless steel sink with drainer and mixer tap, part tiled walls, space for fridge/freezer, space for oven, double glazed window to the front elevation, tiled flooring
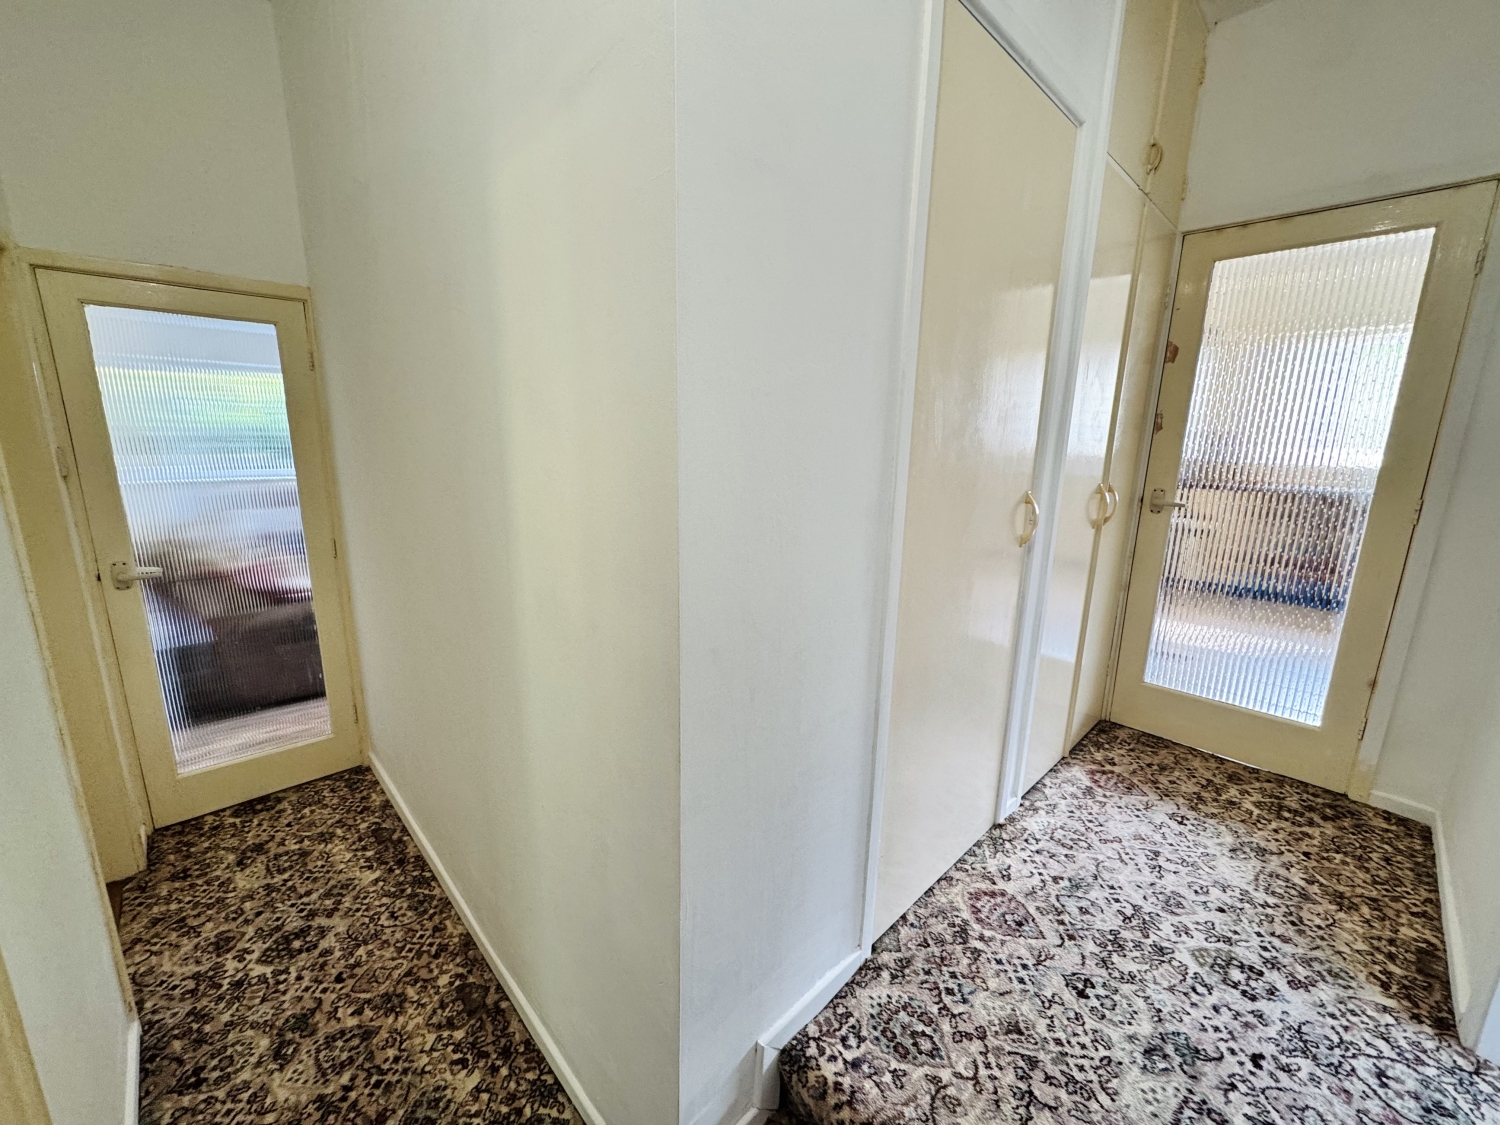
Inner Hallway
3.302m x 3.1242m - 10'10" x 10'3"
Two storage cupboards, vertical radiator
Bathroom
3.0226m x 1.6002m - 9'11" x 5'3"
Fitted with a 3 piece suite comprising of; 1500mm shower cubicle, vanity wash hand basin, low level w/c, vertical radiator, extractor fan, part tiled walls, tiled flooring, double glazed window to the side elevation
Bedroom One
4.064m x 3.6068m - 13'4" x 11'10"
Double glazed windows to both the rear and side elevation, radiator, extractor fan
Bedroom Two
4.064m x 3.4544m - 13'4" x 11'4"
Double glazed window to the rear elevation, radiator, loft access
Utility
3.7084m x 3.4036m - 12'2" x 11'2"
Fitted with a range of Howdens wall and base units with complementing work surfaces, inset stainless steel sink with mixer tap, boiler, space for washing machine, vertical radiator, spotlights to ceiling, integral door to the garage, composite doors to both the front and rear elevation
Cloaks/Wc
1.2954m x 0.8636m - 4'3" x 2'10"
Low level w/c, wash hand basin, spotlights to ceiling, double glazed window to the rear elevation
Garage
5.3848m x 2.921m - 17'8" x 9'7"
Accessed via electric roller shutter, storage cupboard, electricity and lighting
Externally
This beautiful home sits on a generous plot with mature gardens to the front and rear, a private woodland outlook and excellent parking via a garage and double driveway. From the moment you arrive, the setting feels peaceful and established, with a well-tended front garden framing the approach and offering direct access to the garage.The rear garden is a true retreat: laid to lawn with mature borders, a patio area, outdoor sockets and a tap, all set against the backdrop of woodland that provides exceptional privacy and a calming natural outlook. It's a space that feels secluded yet connected to nature, perfect for relaxing or entertaining.

1 Yoden Way,
Peterlee
SR8 1BP