


|

|
BRANDON CLOSE, FENS
Available
OIRO £170,0003 Bedrooms
Property Features
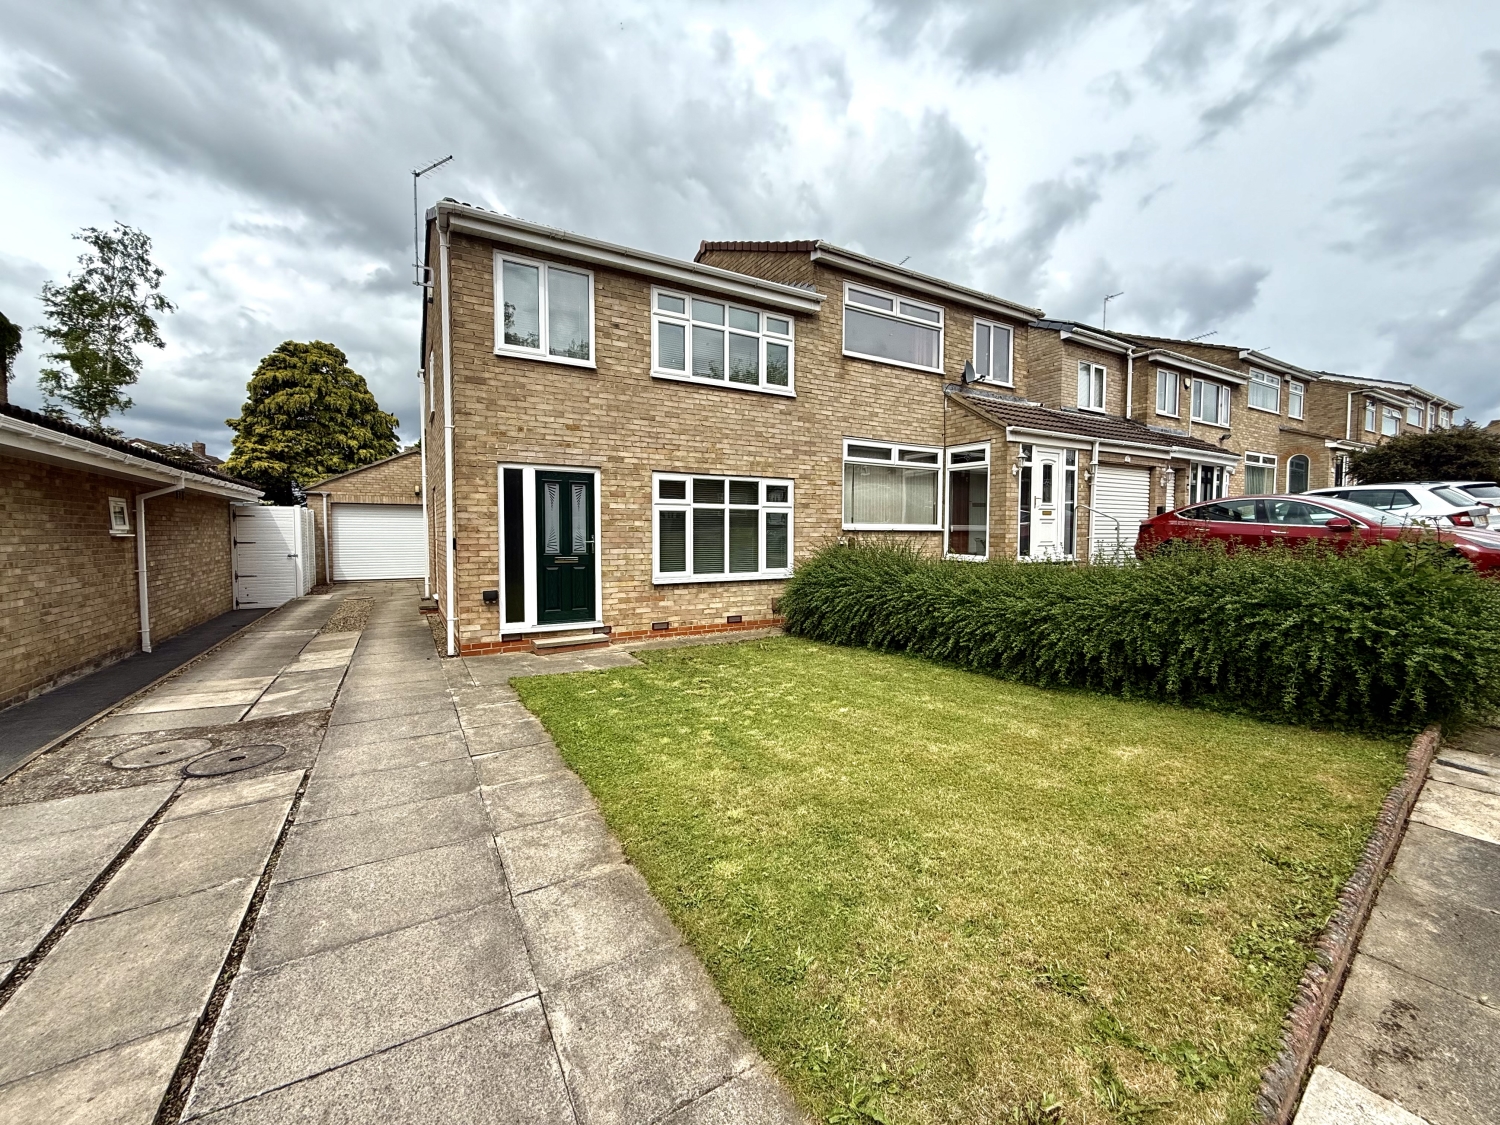
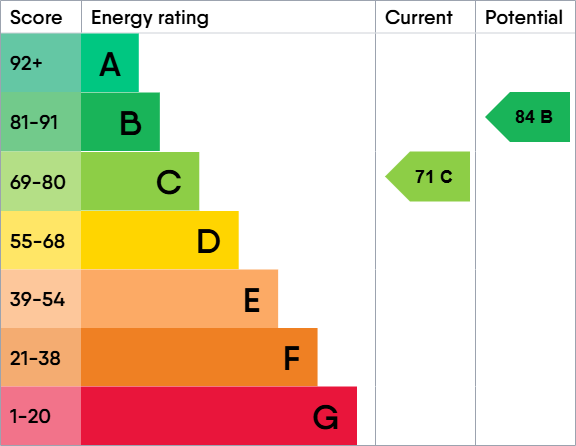
Located on a pleasant cul-de-sac on the ever-popular Fens Estate, this impressive three-bedroom semi-detached home delivers the perfect combination of modern style, an ideal purchase for first time buyers/growing families, or those simply seeking a home ready to move straight into. An extensive driveway providing ample off-street parking for multiple vehicles and a detached double garage adding both practicality and convenience. Internally, the home has been beautifully maintained and tastefully decorated throughout in neutral, contemporary tones, allowing any purchaser to effortlessly put their own stamp on the property. Further enhanced by replaced windows and doors alongside gas central heating, the home offers warmth, comfort and energy efficiency throughout. The well-planned accommodation begins with a welcoming entrance vestibule leading into a bright and spacious lounge, creating the perfect setting for relaxing evenings.
Particulars
Entrance Vestibule
Entered via a composite door and central heating radiator.
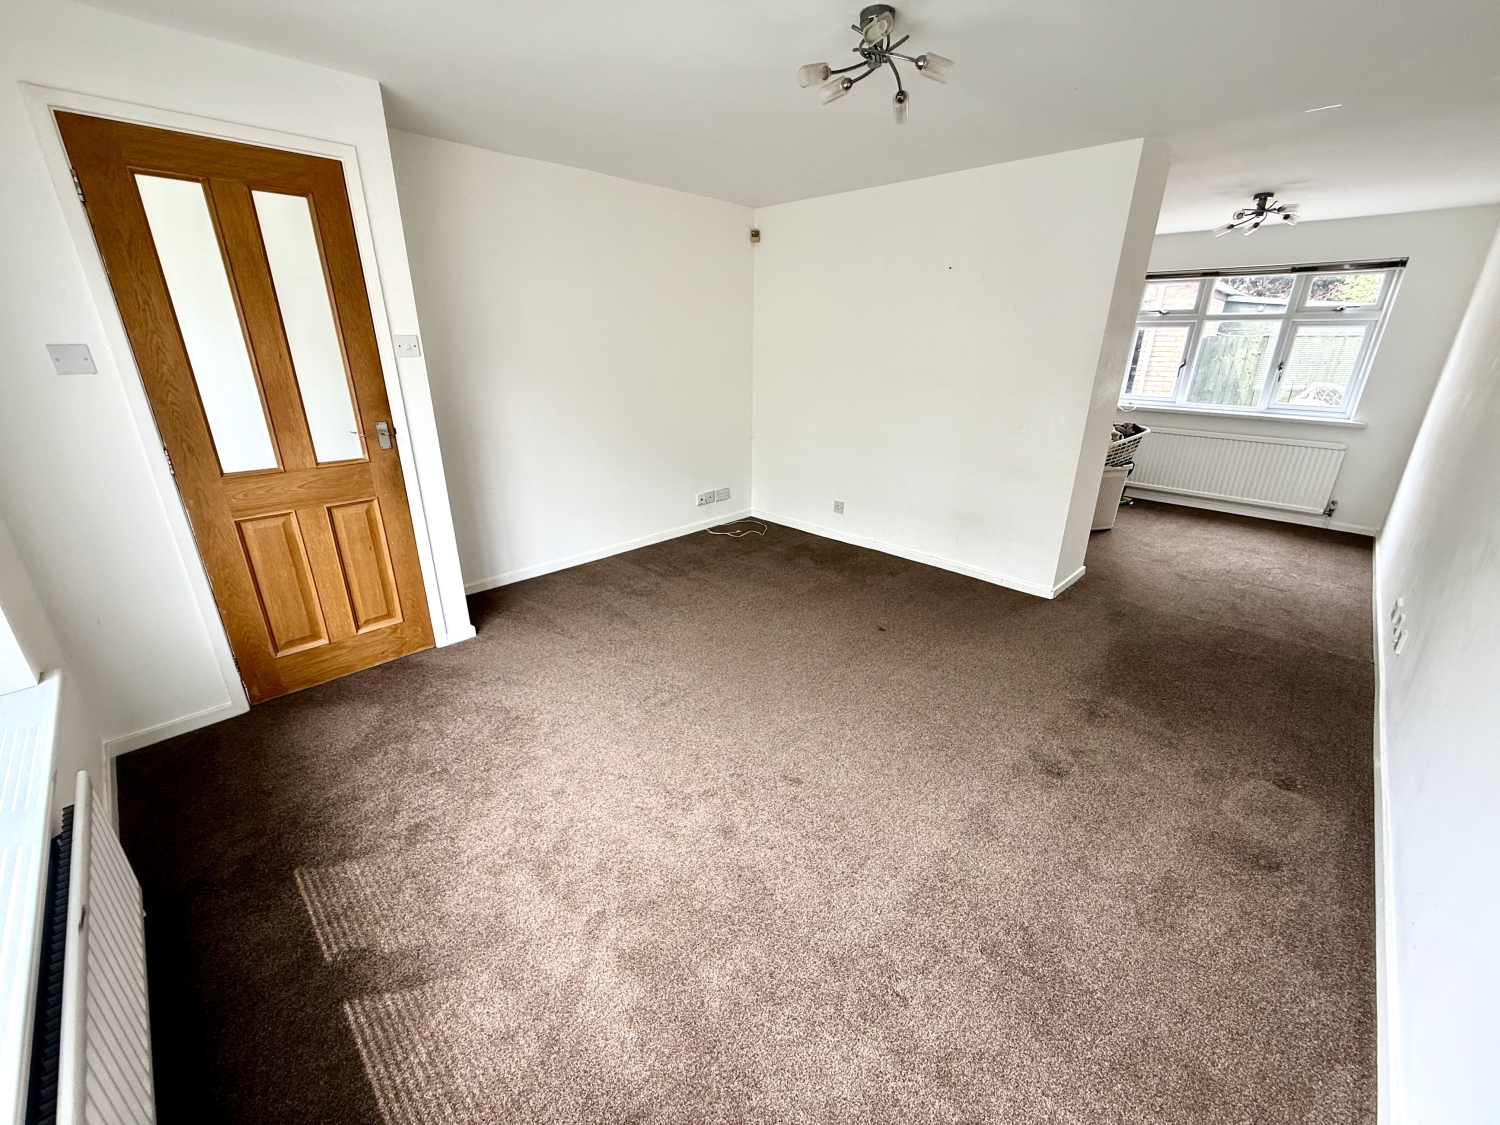
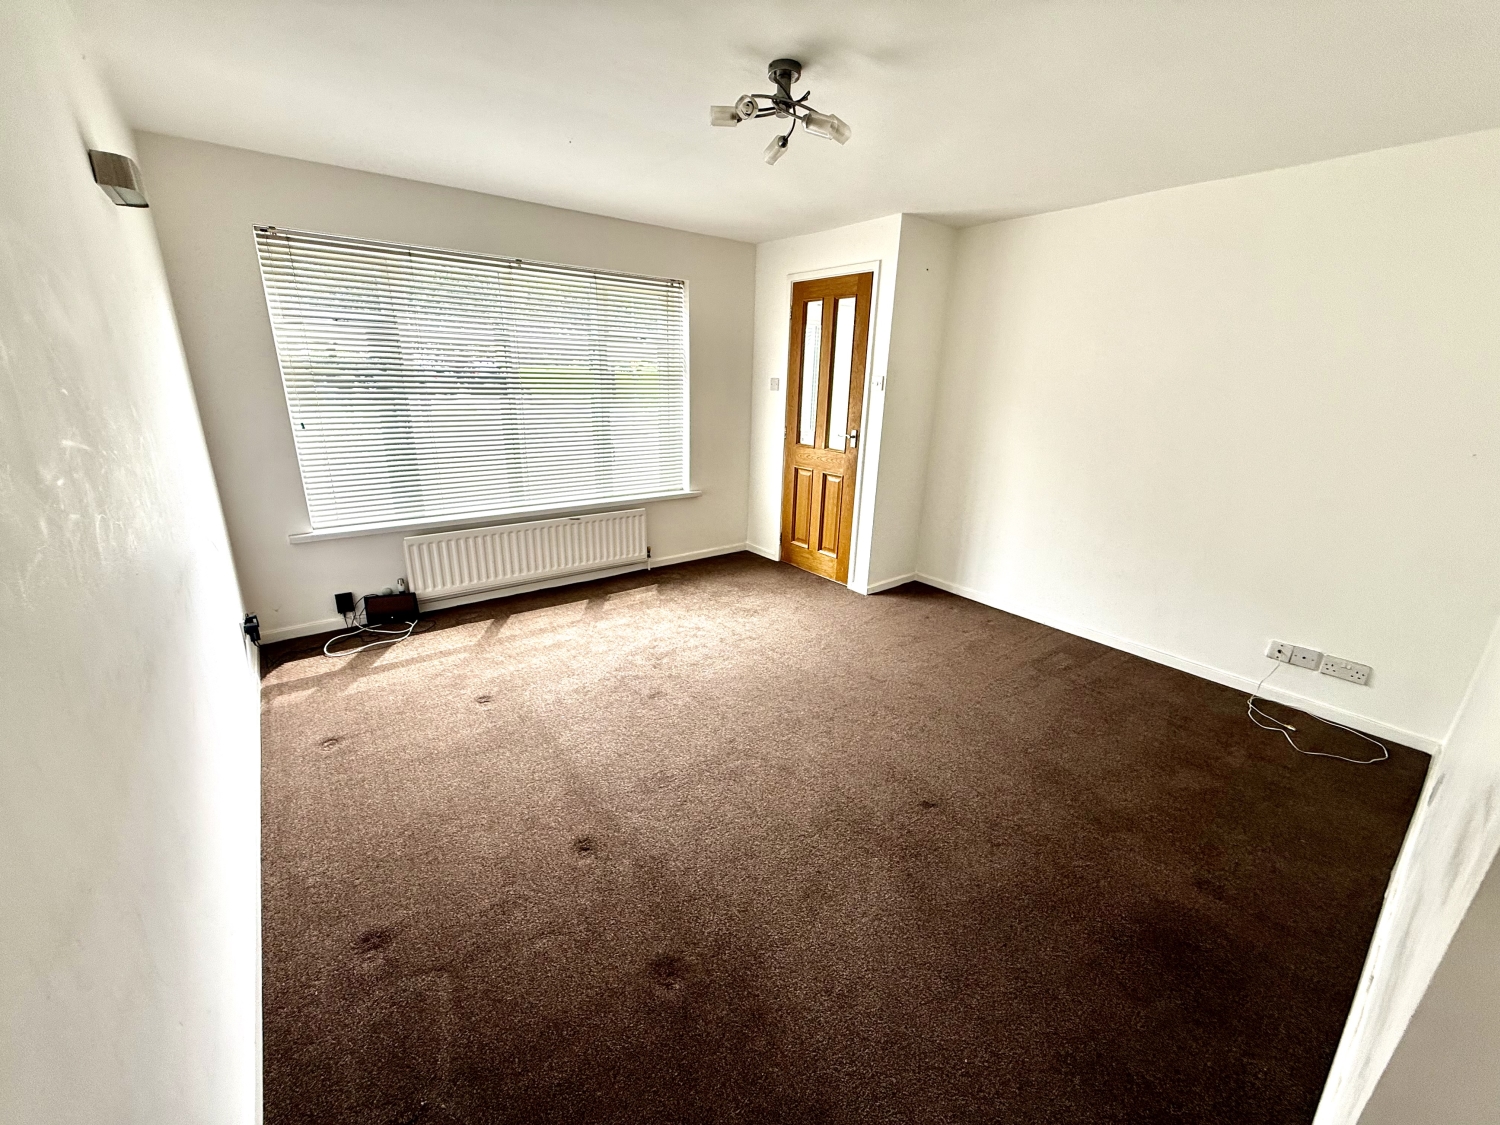
Lounge
4.191m x 3.81m - 13'9" x 12'6"
Double glazed window to the front and central heating radiator.
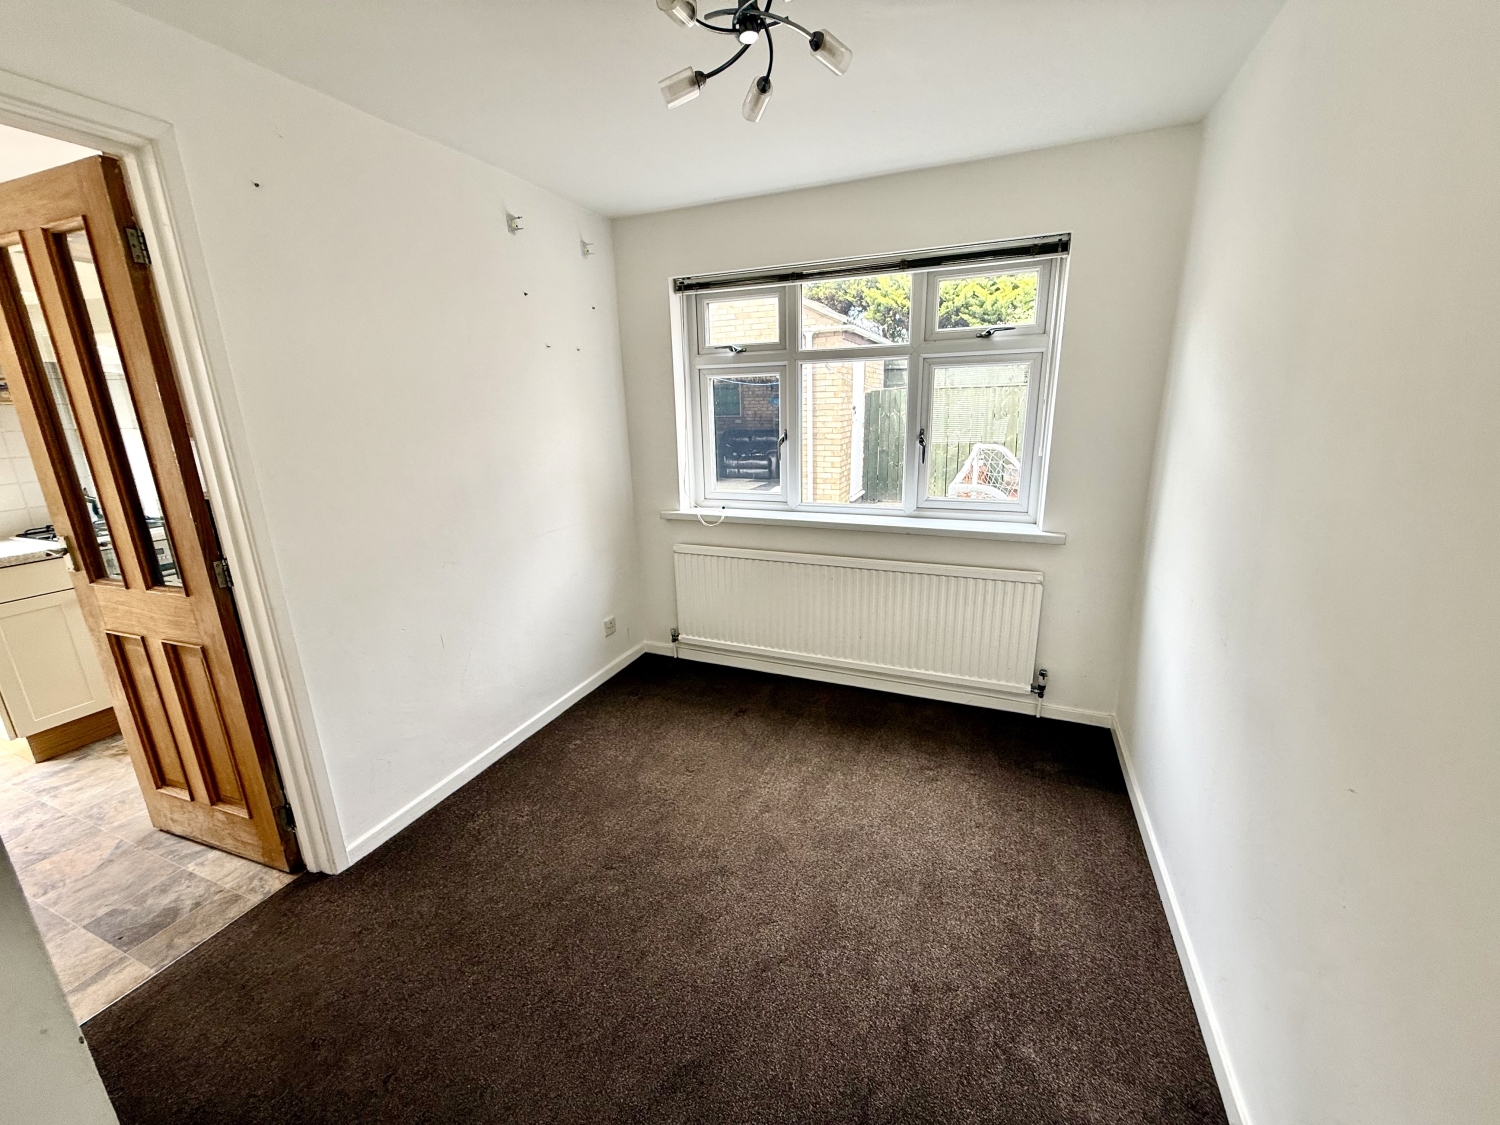
Dining Area
2.8448m x 2.3622m - 9'4" x 7'9"
Double glazed UPVC window to the rear and single central heating radiator.
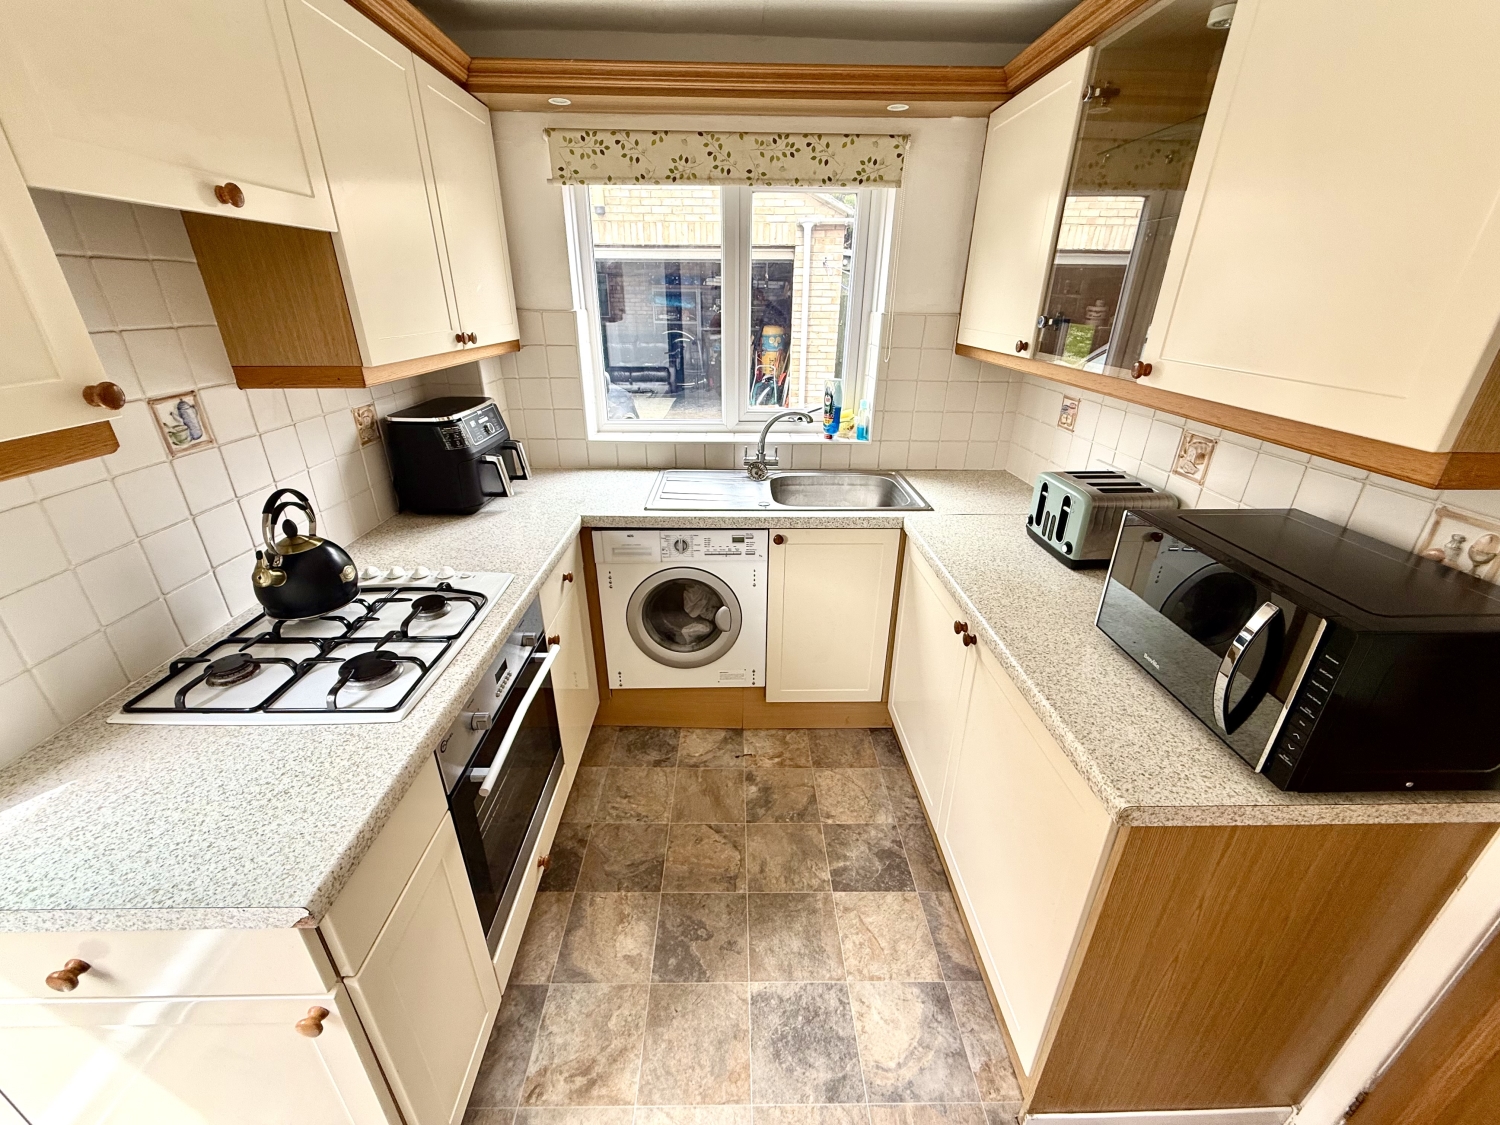
Kitchen
3.2004m x 2.4638m - 10'6" x 8'1"
Fitted with 'cream shaker' wall and base units, having contrasting work surfaces, incorporating a stainless steel sink unit with mixer tap and drainer. Splashback tiling, built in oven, four ring gas hob and extractor hood, double central heating radiator, downlighters, under stair storage cupboard, integrated washing machine and composite door to the side.
Landing
Double glazed window to the side, storage cupboard and access to the fully boarded roof void, having power and lighting and retractable ladder.
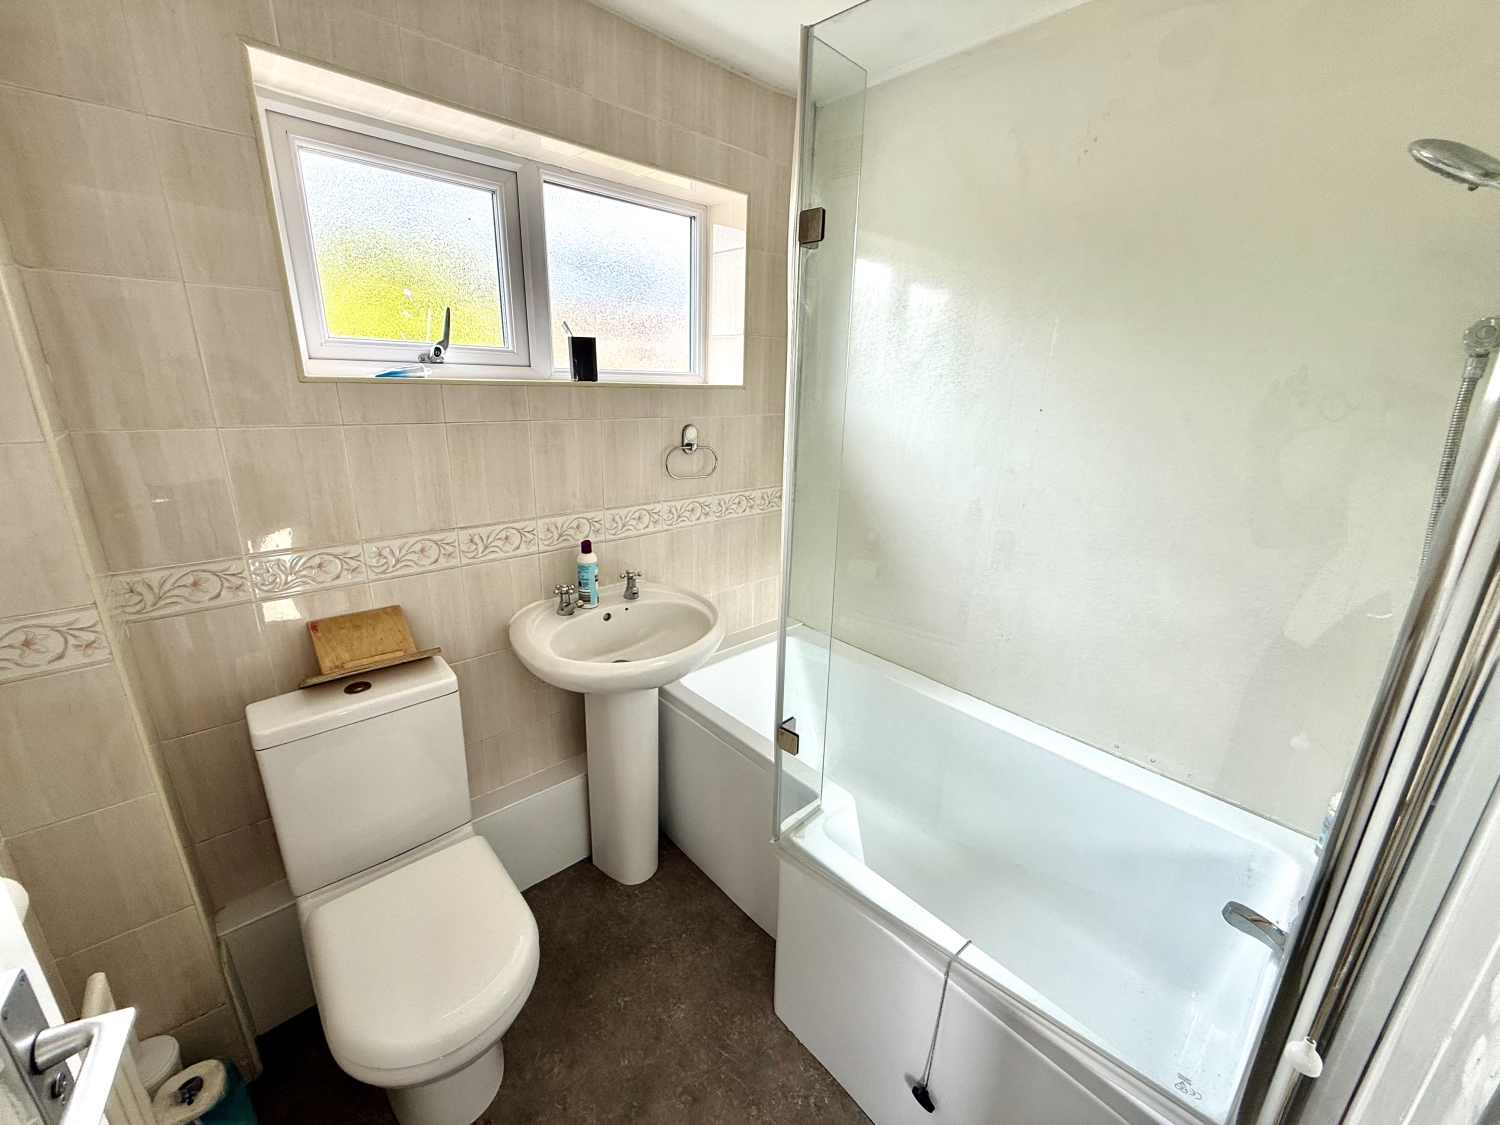
Bathroom
Refitted with a white three piece suite comprising a panel bath with shower over, pedestal wash hand basin and low level WC. Double glazed frosted window to the rear and double central heating radiator.
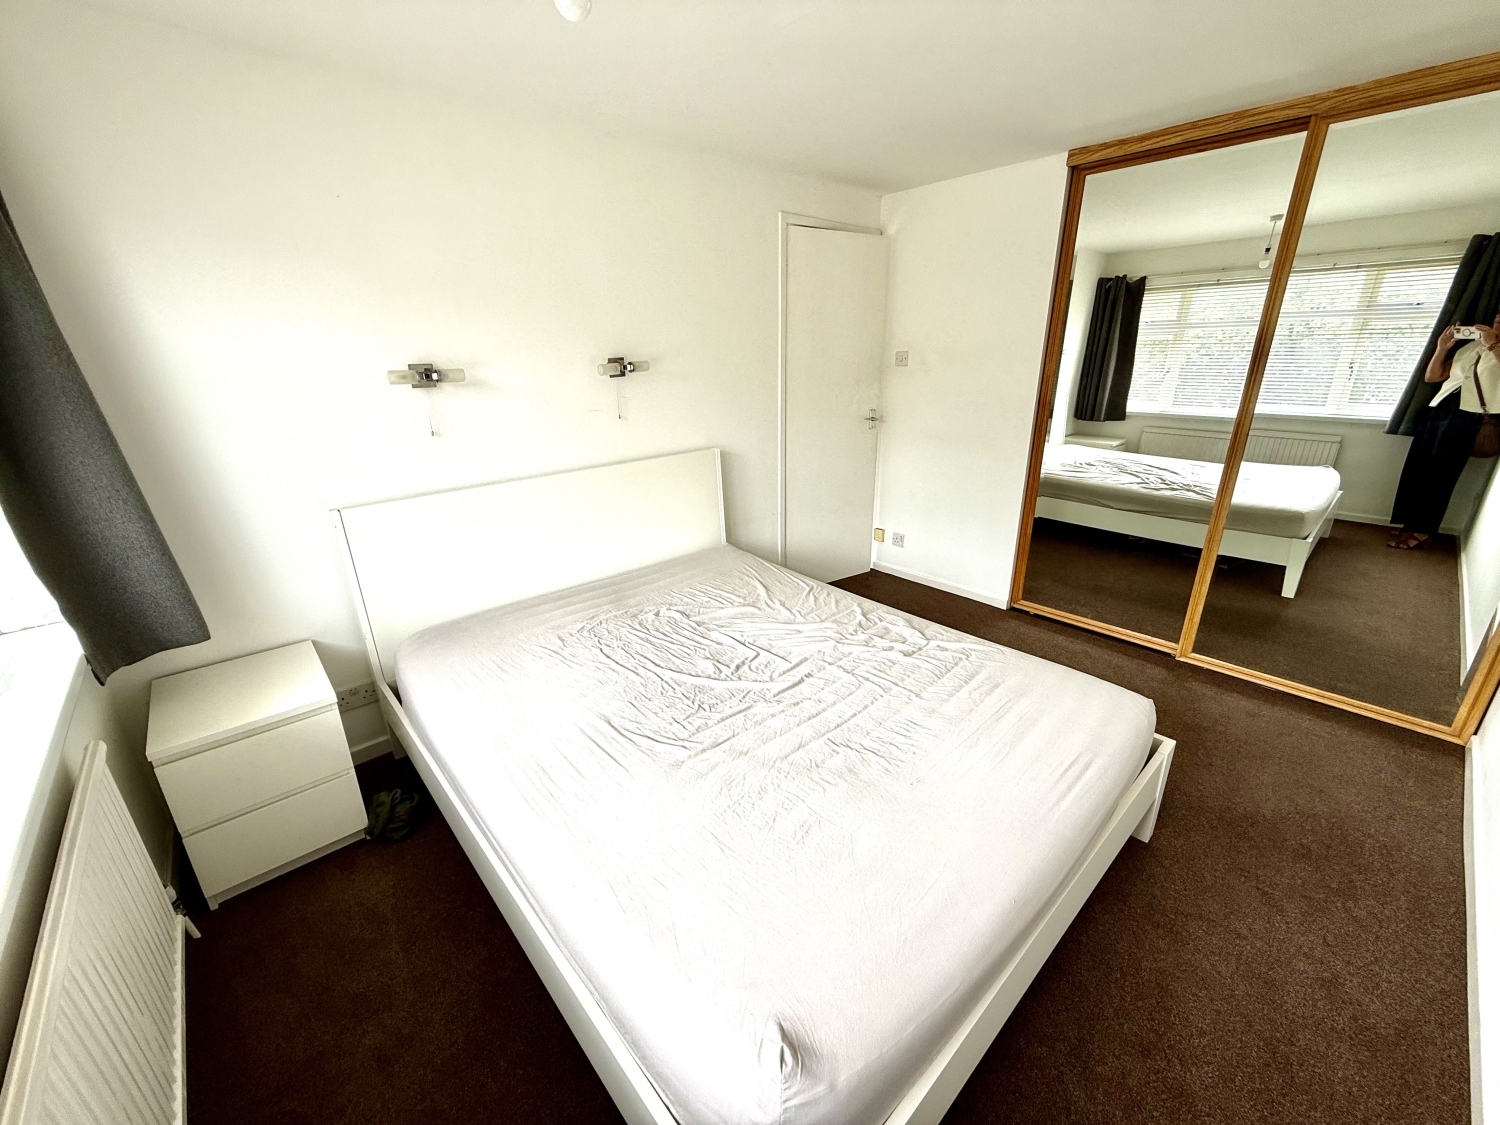
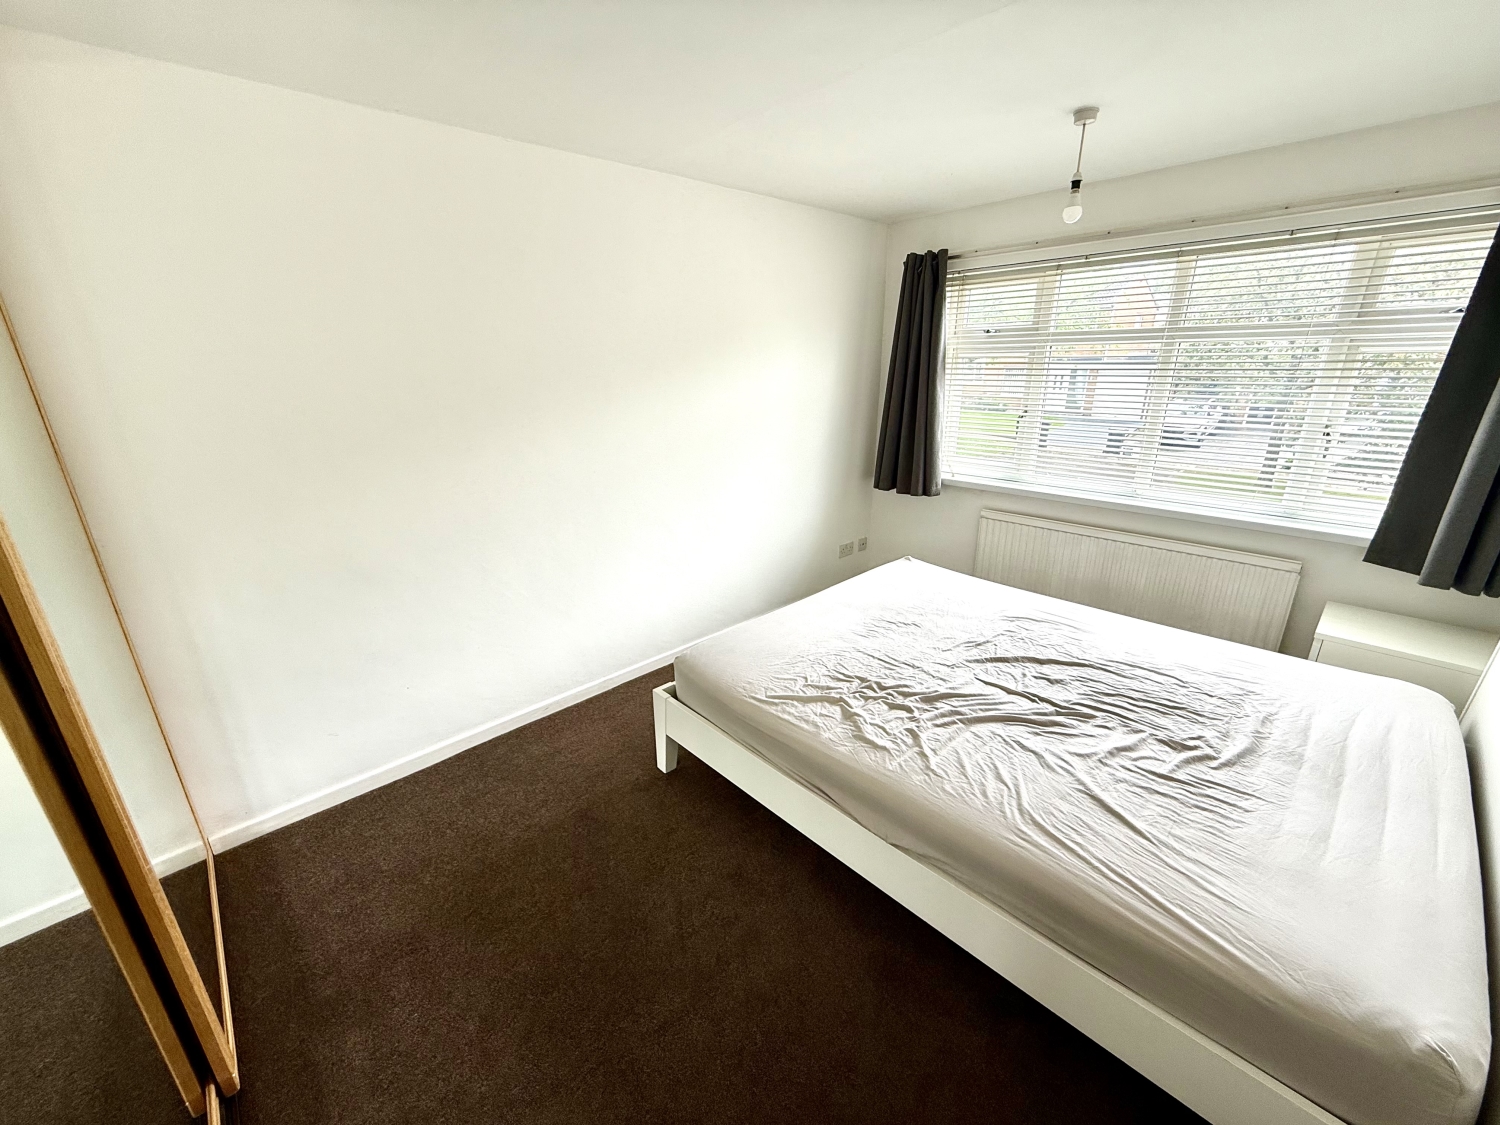
Bedroom One
3.7338m x 2.8194m - 12'3" x 9'3"
Fitted mirrored sliding door wardrobes, double glazed window to the front and central heating radiator.
Bedroom Two
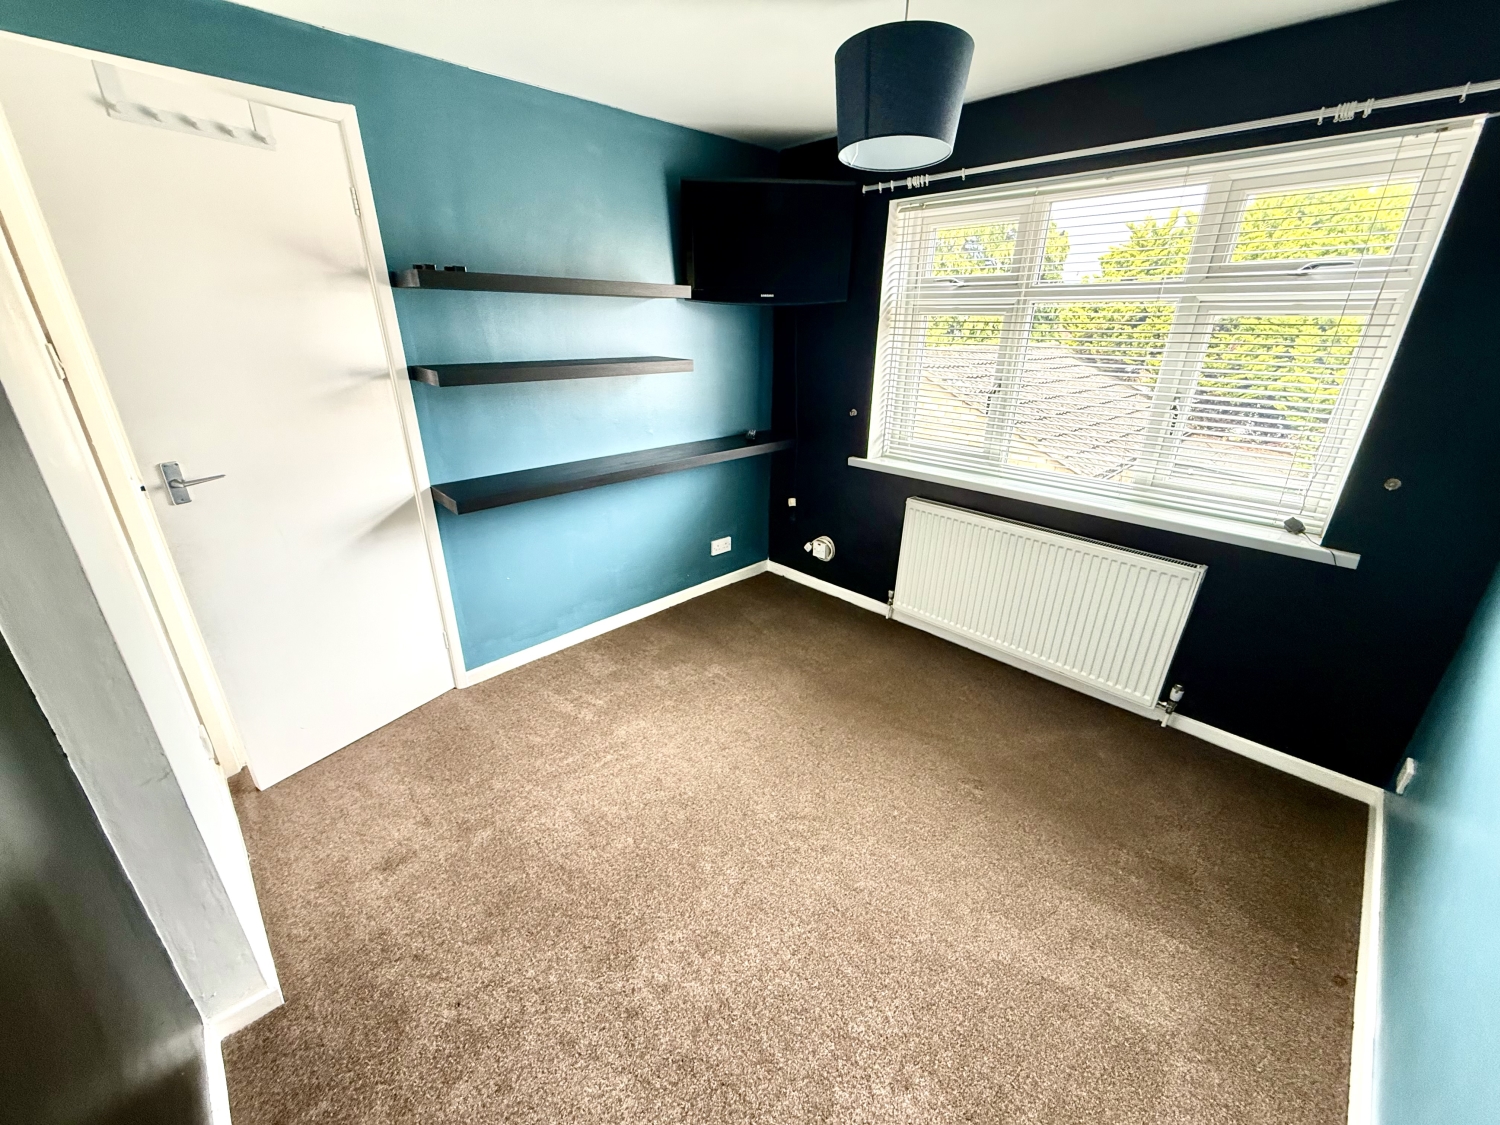
2.8702m x 2.667m - 9'5" x 8'9"
Double glazed window to the rear and central heating radiator.
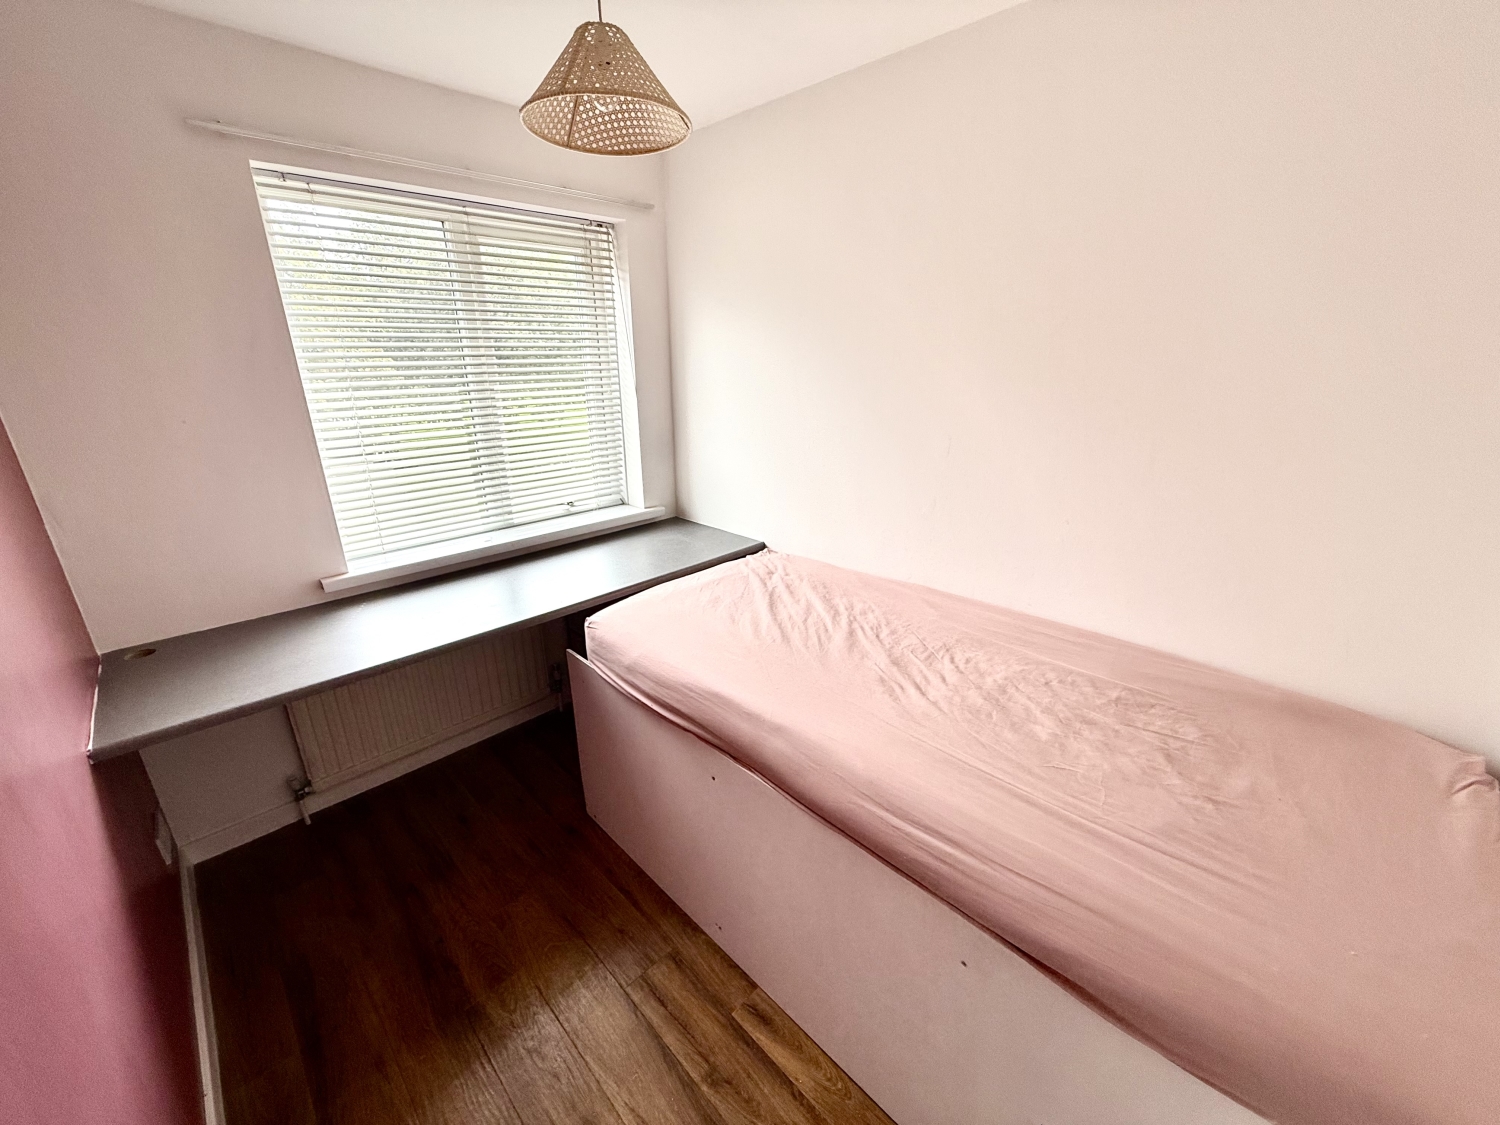
Bedroom Three
2.4892m x 1.9304m - 8'2" x 6'4"
Double glazed window to the front, central heating radiator and wood flooring.
Outside
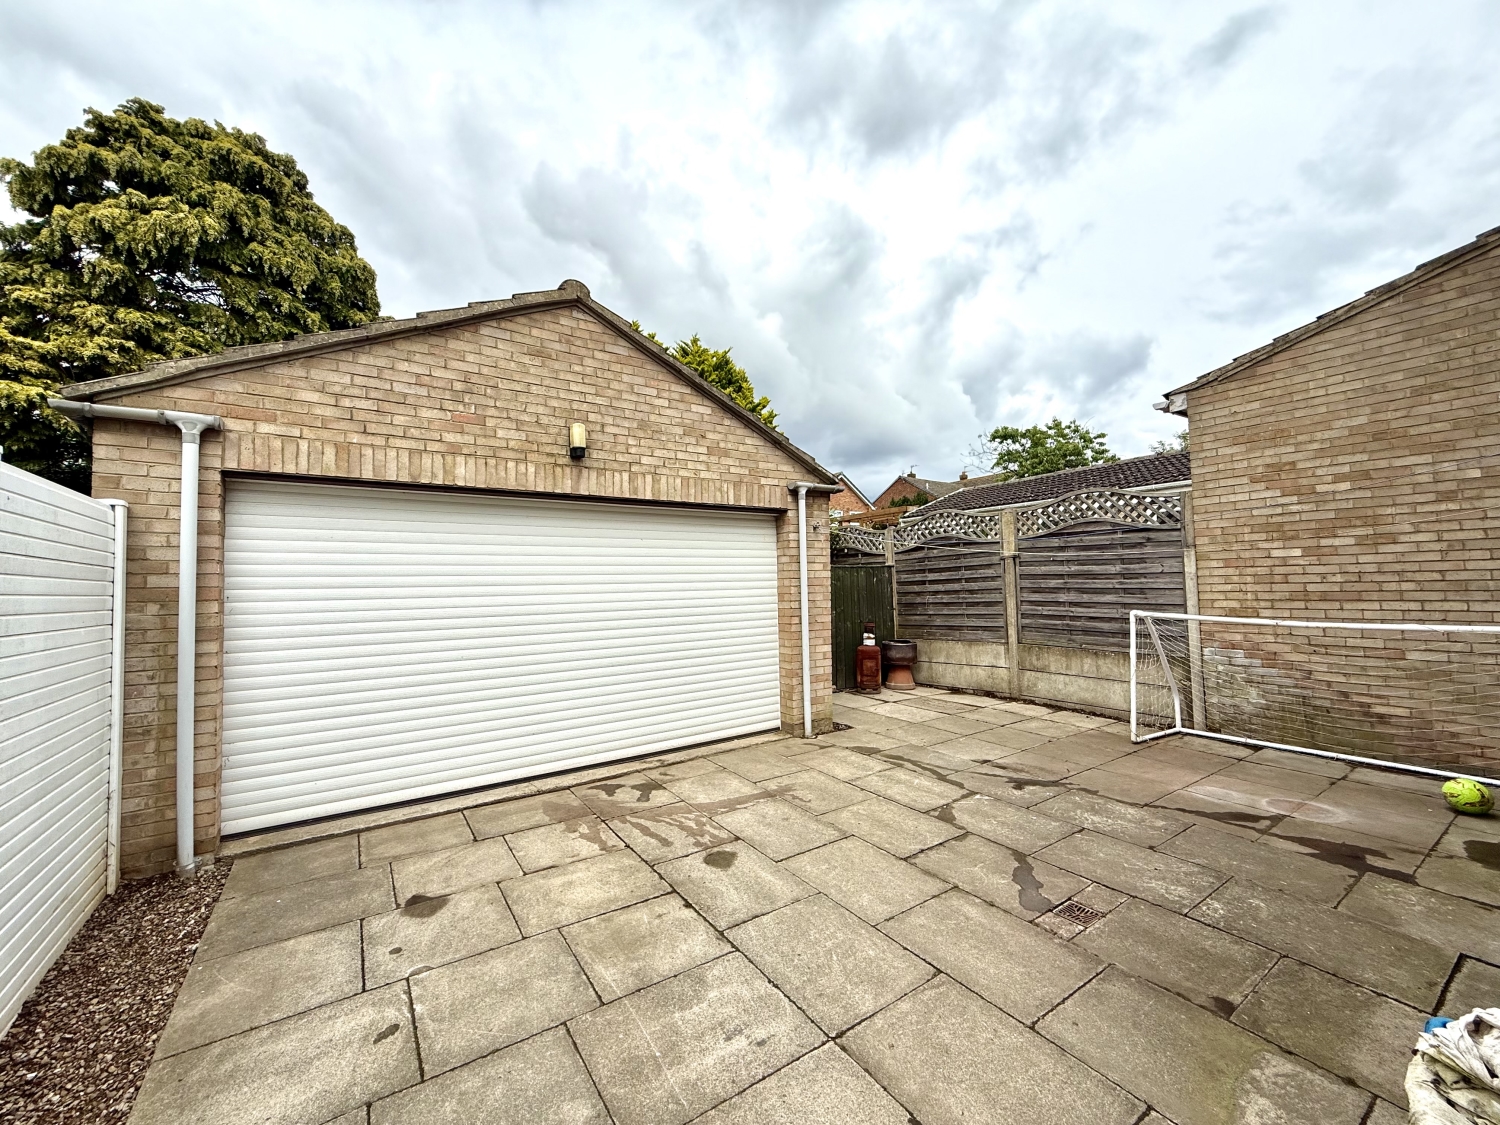
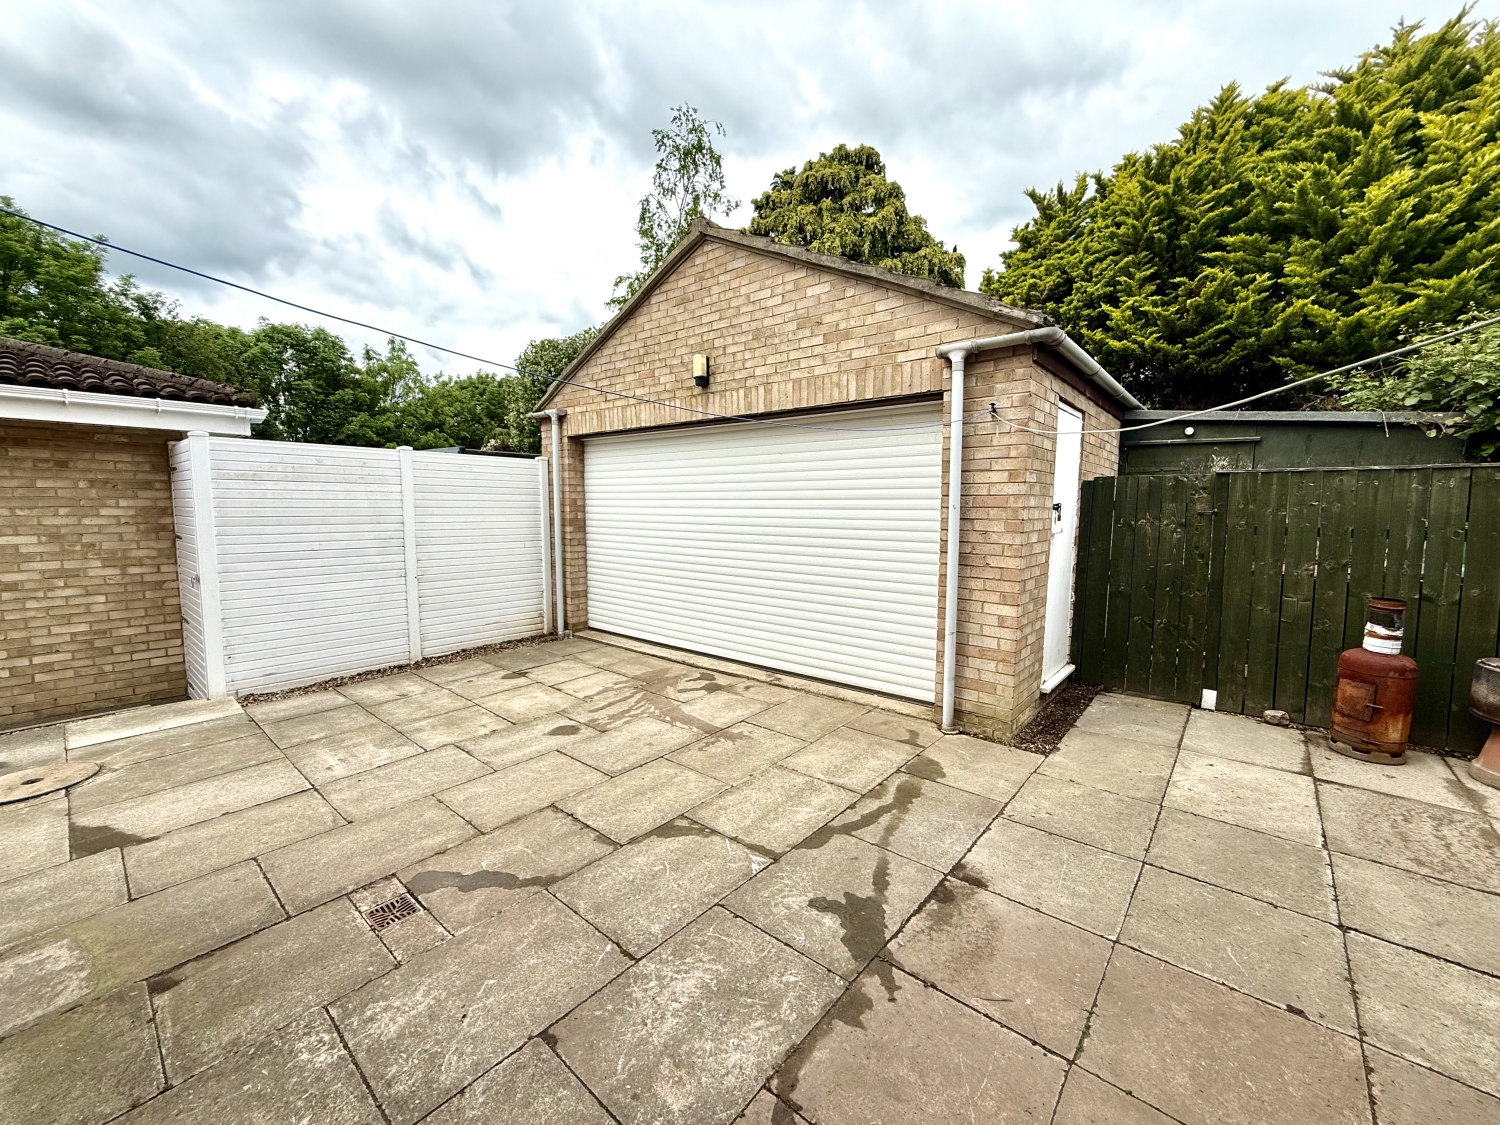
Externally, to the front of the property, there is an open plan garden.To the side, there is a driveway for approximately five cars, shed to the side of the garage and personal access to double garage.To the rear of the property, there is a low maintenance paved garden.
Double Detached Garage
5.08m x 5.0546m - 16'8" x 16'7"
Electric roller door, power and lighting.

6 Jubilee House,
Hartlepool
TS26 9EN