


|

|
HIGH WEST LANE, HAWTHORN, SEAHAM, COUNTY DURHAM, SR7


Available
OIRO £225,0002 Bedrooms
Property Features
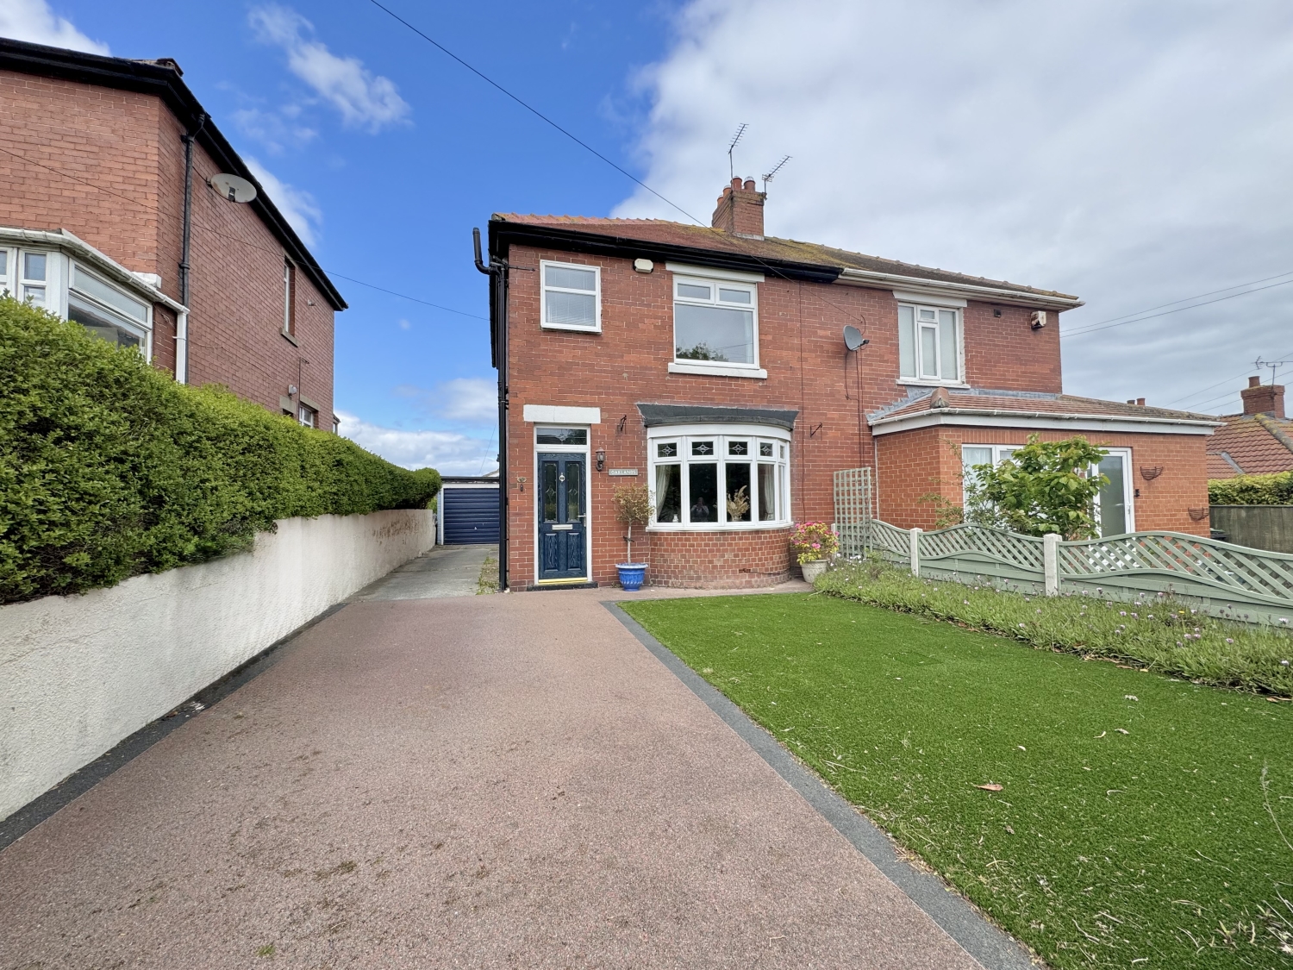
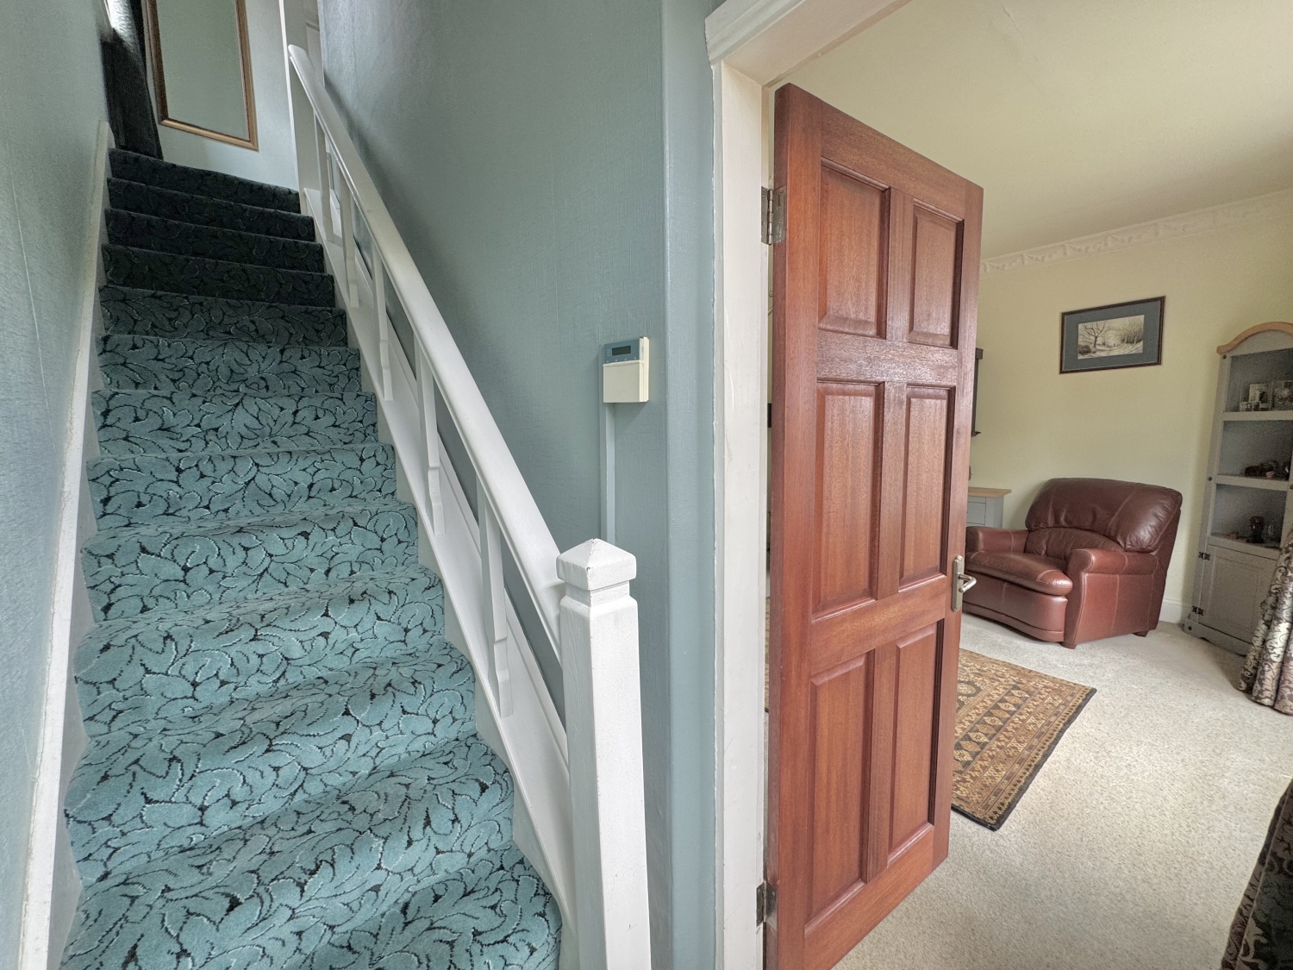
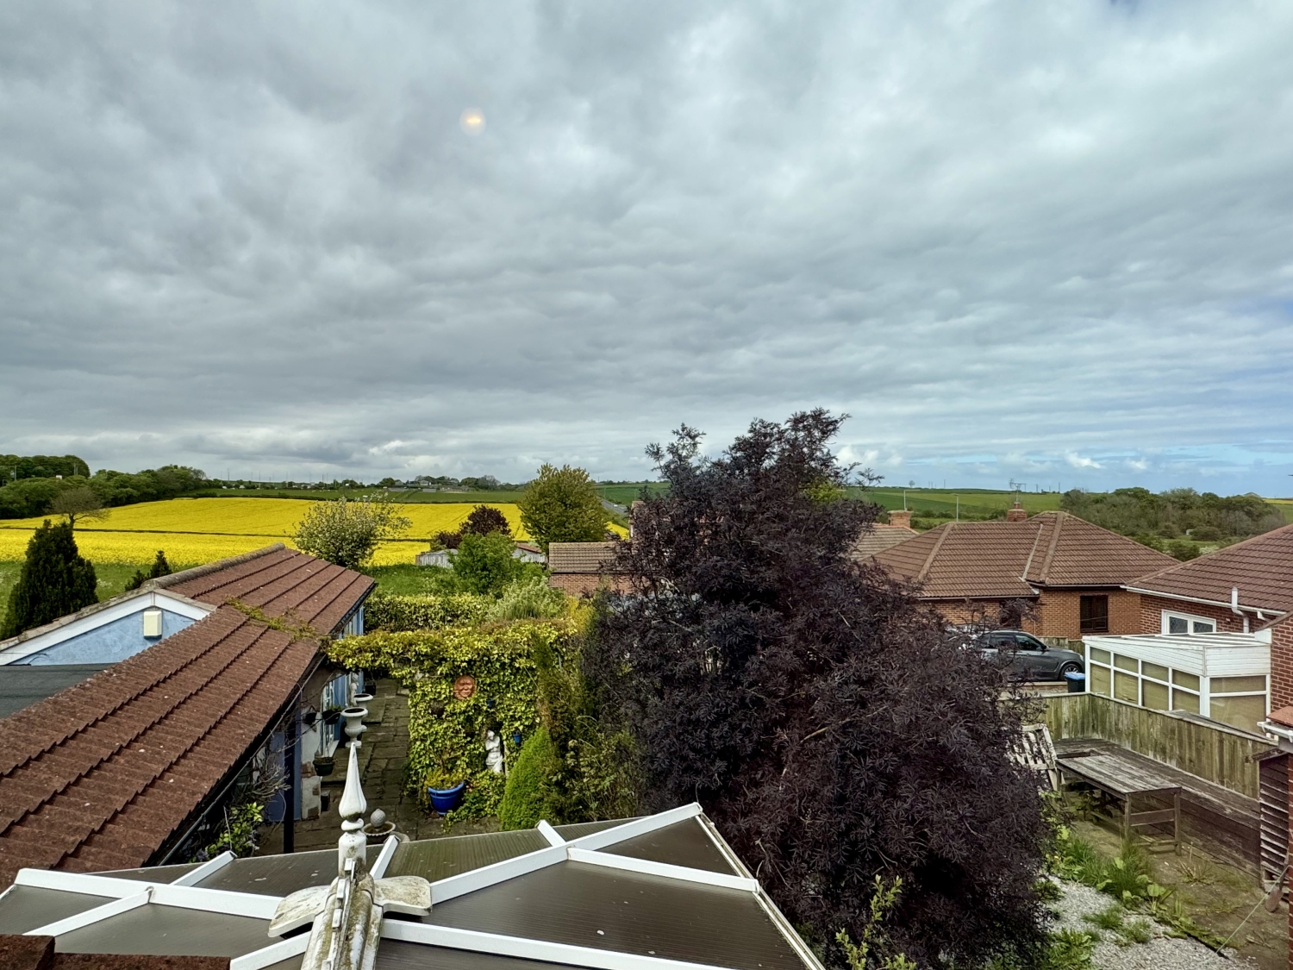
Rare to the market, this charming two‑bedroom semi‑detached home is set within the highly desirable village of Hawthorn, enjoying picturesque views and a warm, welcoming feel throughout.
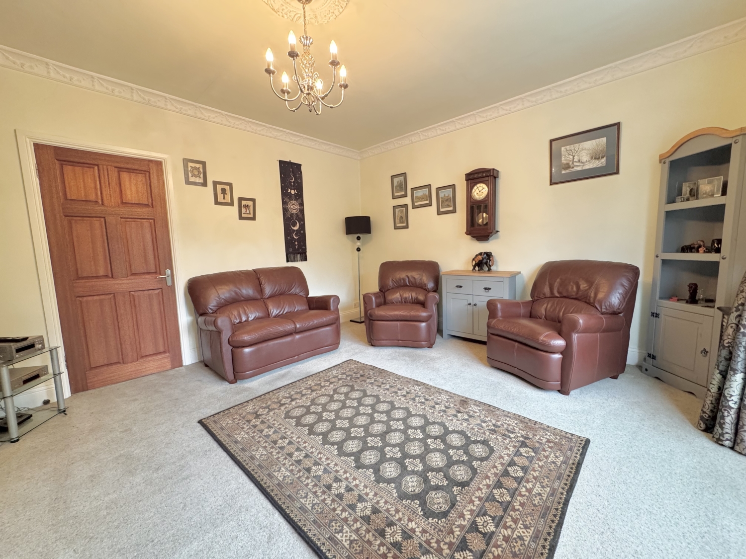
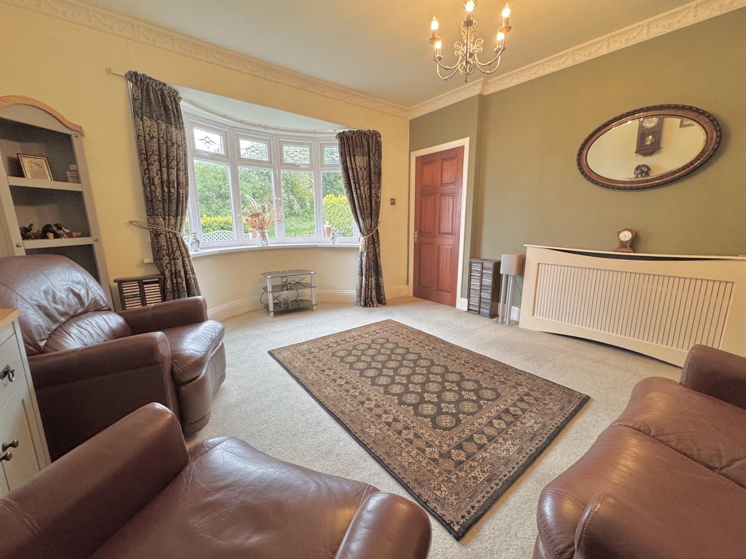
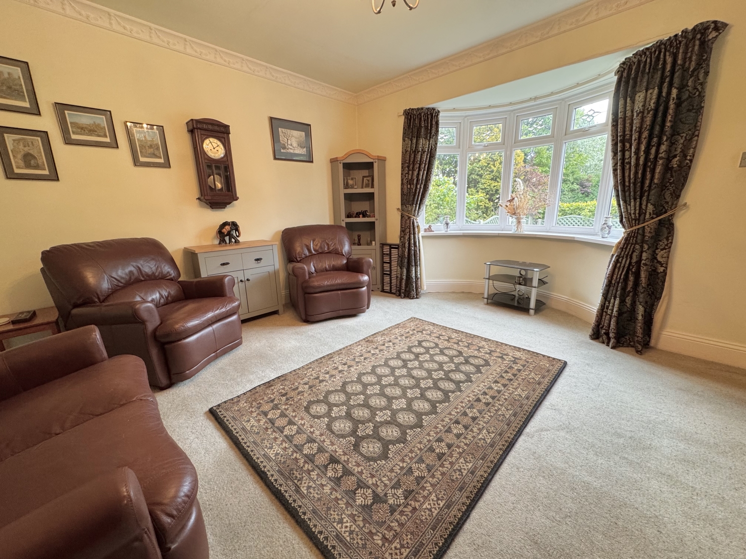
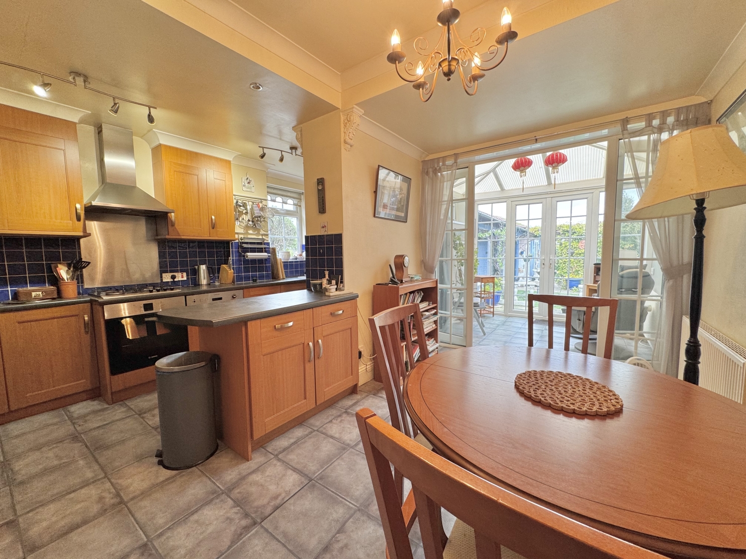
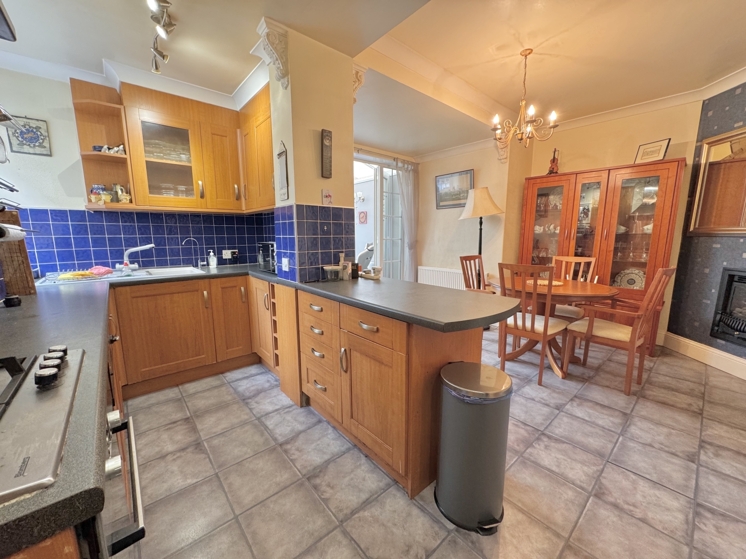
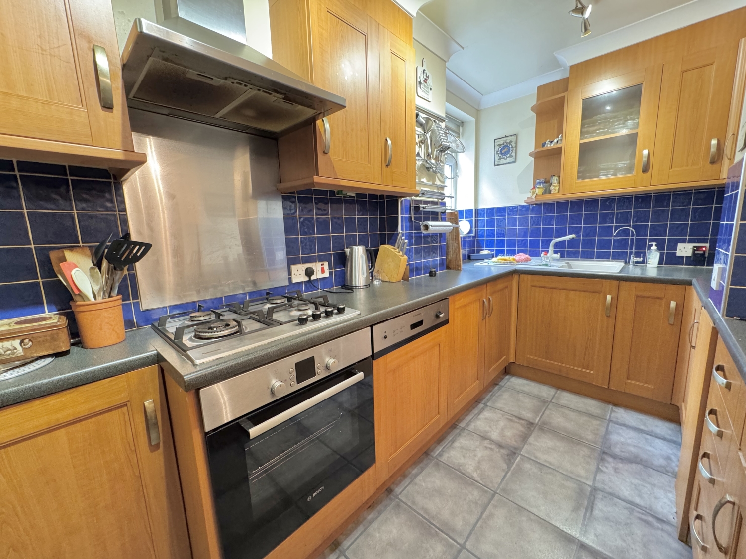
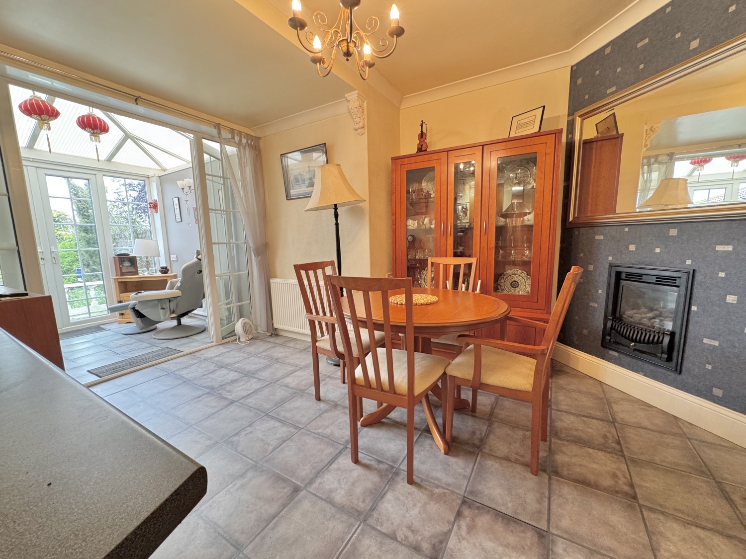
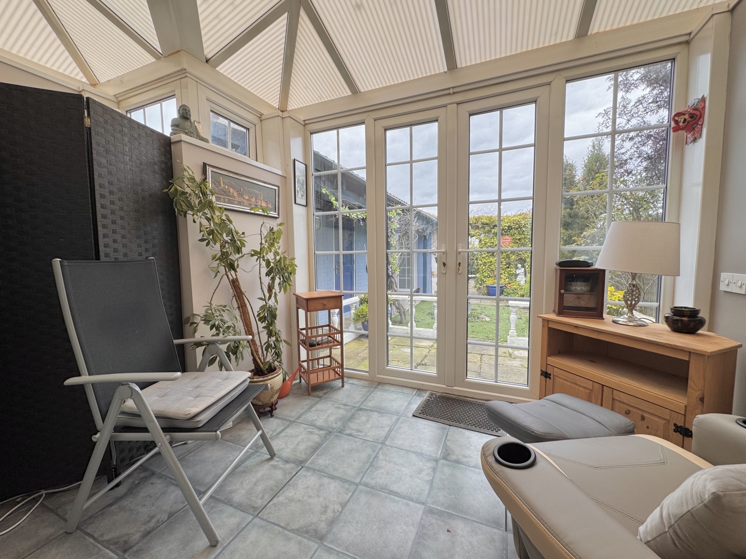
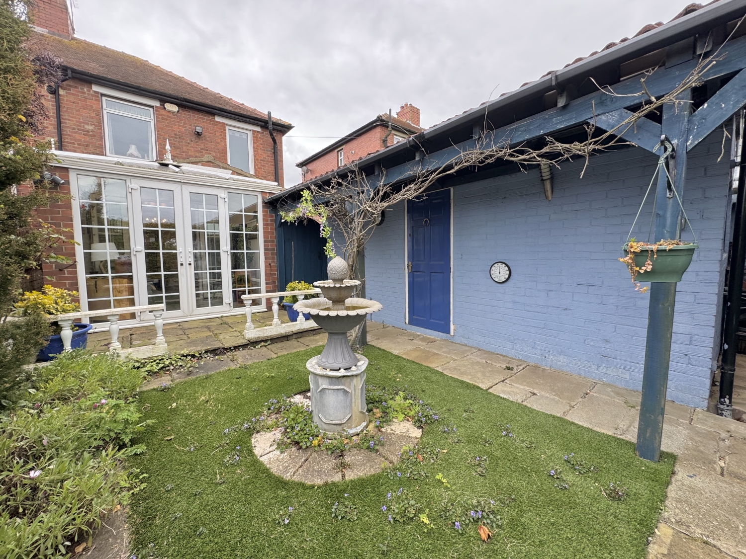
The property opens with an inviting entrance hall leading into a comfortable lounge, beautifully enhanced by a walk‑in bay window that fills the space with natural light. To the rear, the open‑plan kitchen/diner has been thoughtfully upgraded, featuring a refurbished integrated oven, integrated dishwasher, built‑in water filtration system, and under‑stair storage cupboard. This sociable space flows effortlessly into the conservatory, which overlooks the private rear garden and also houses the washing machine and tumble dryer.
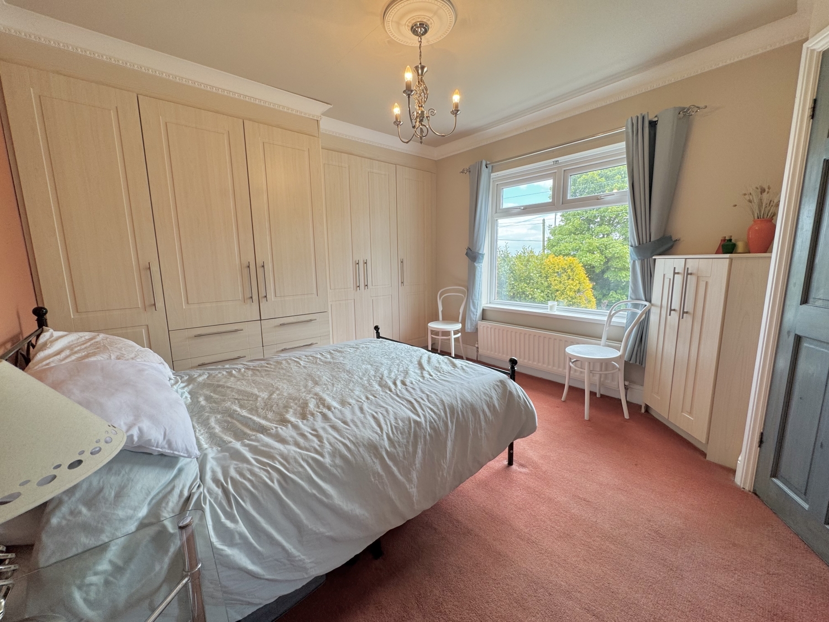
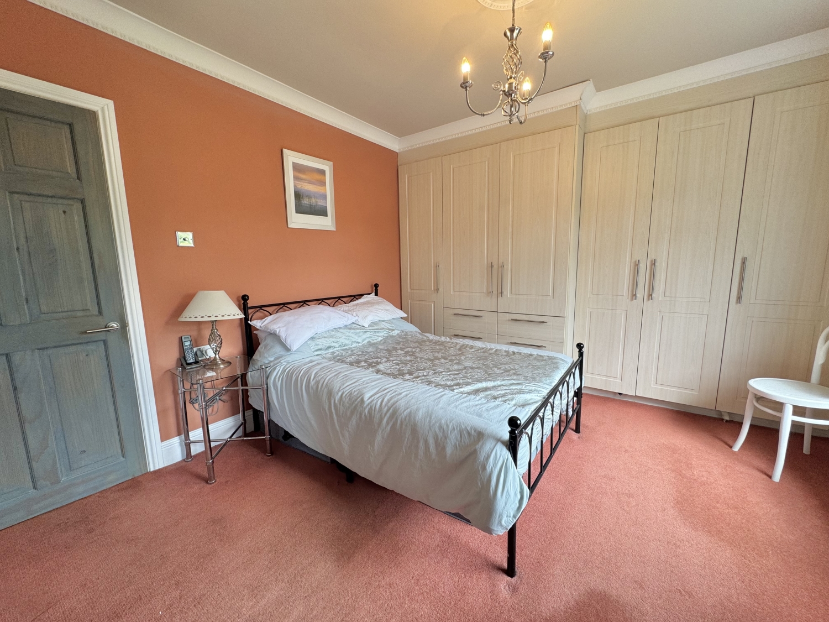
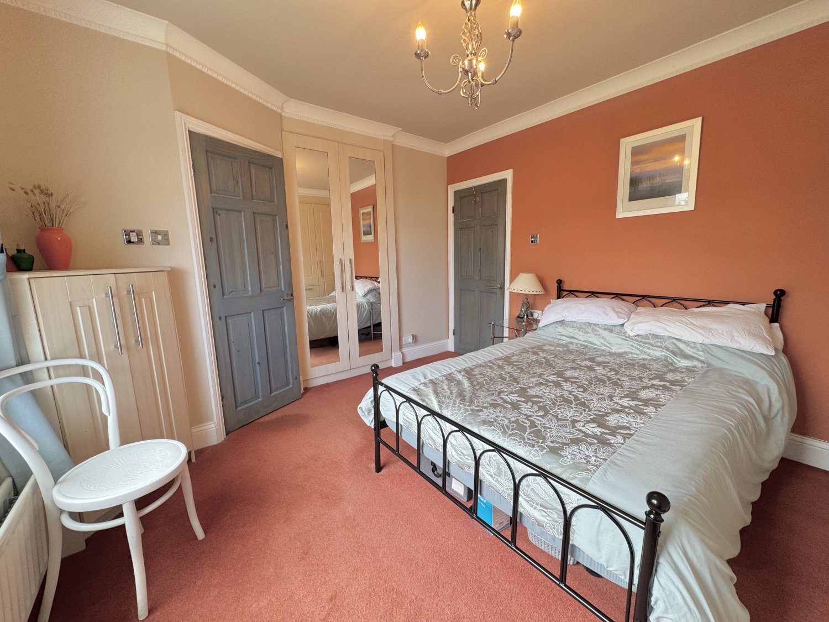
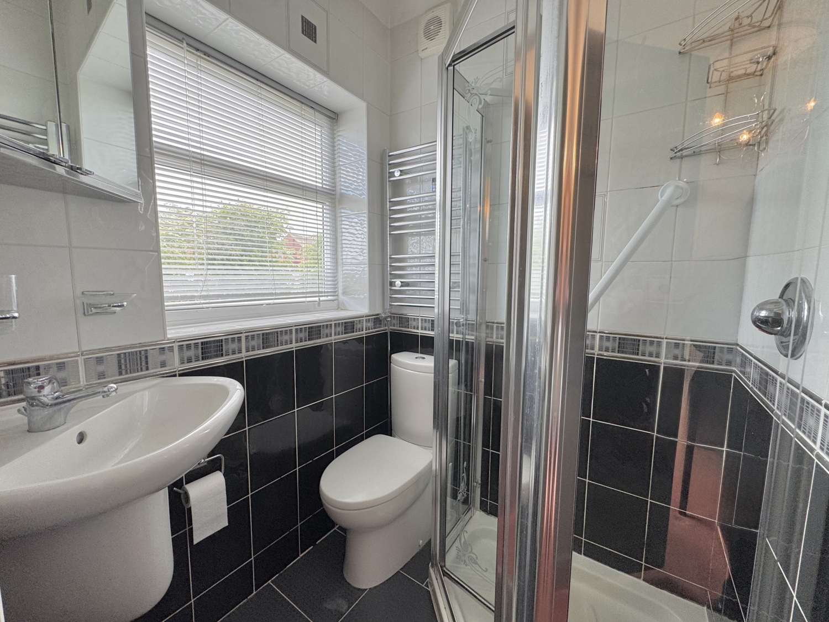
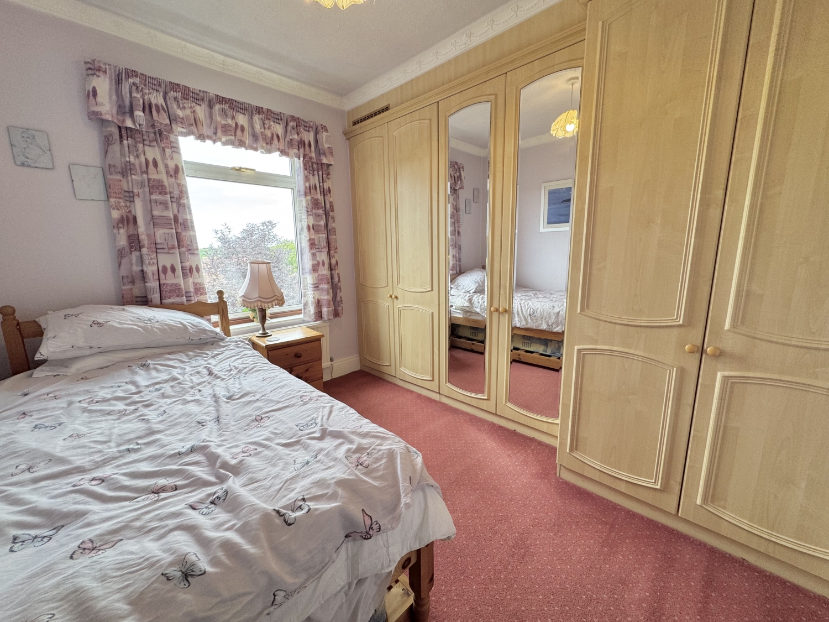
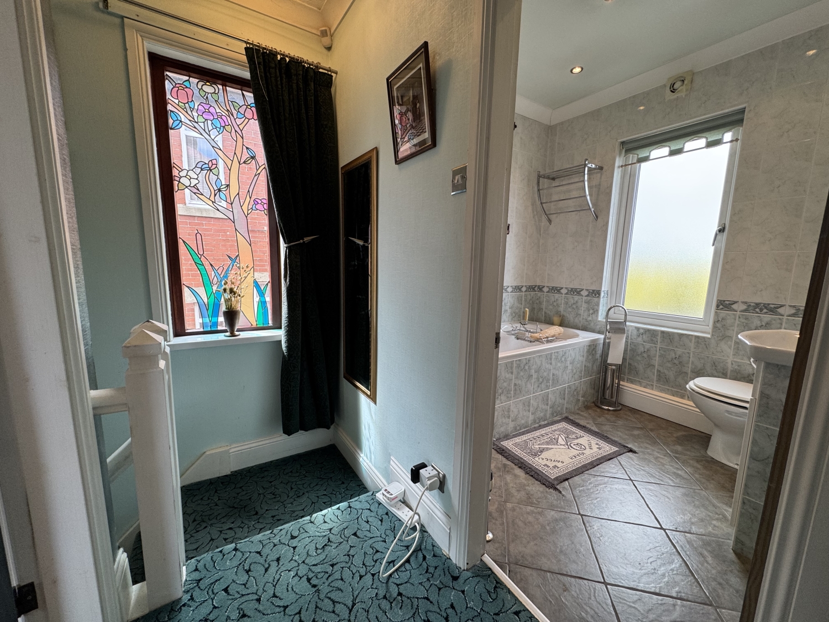
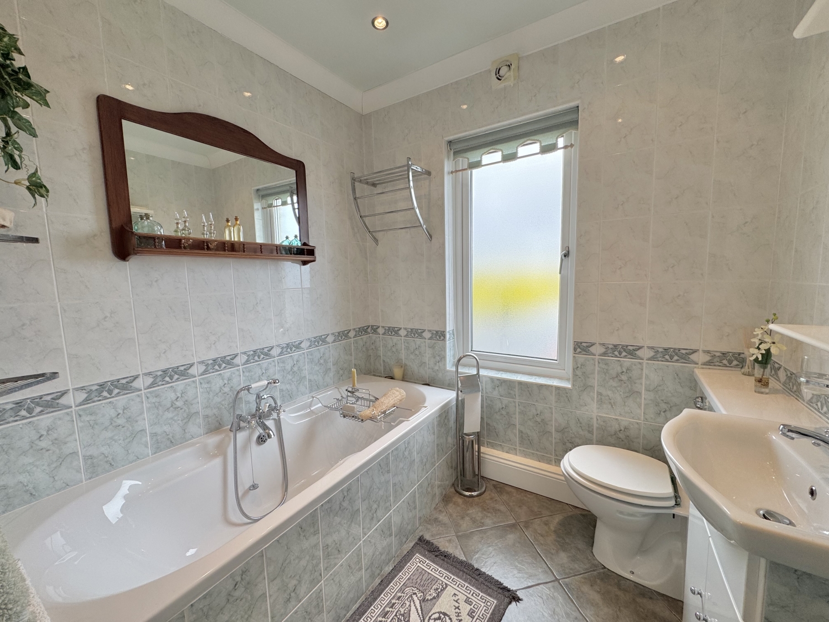
Upstairs, there are two well‑proportioned bedrooms, each fitted with bespoke wardrobes. The master bedroom benefits from a modern ensuite, while a family bathroom serves the remainder of the floor. A lovely stained‑glass window brightens the landing, where you'll also find loft access via a drop‑down ladder to a partially boarded loft. The home further benefits from gas central heating and double glazing.
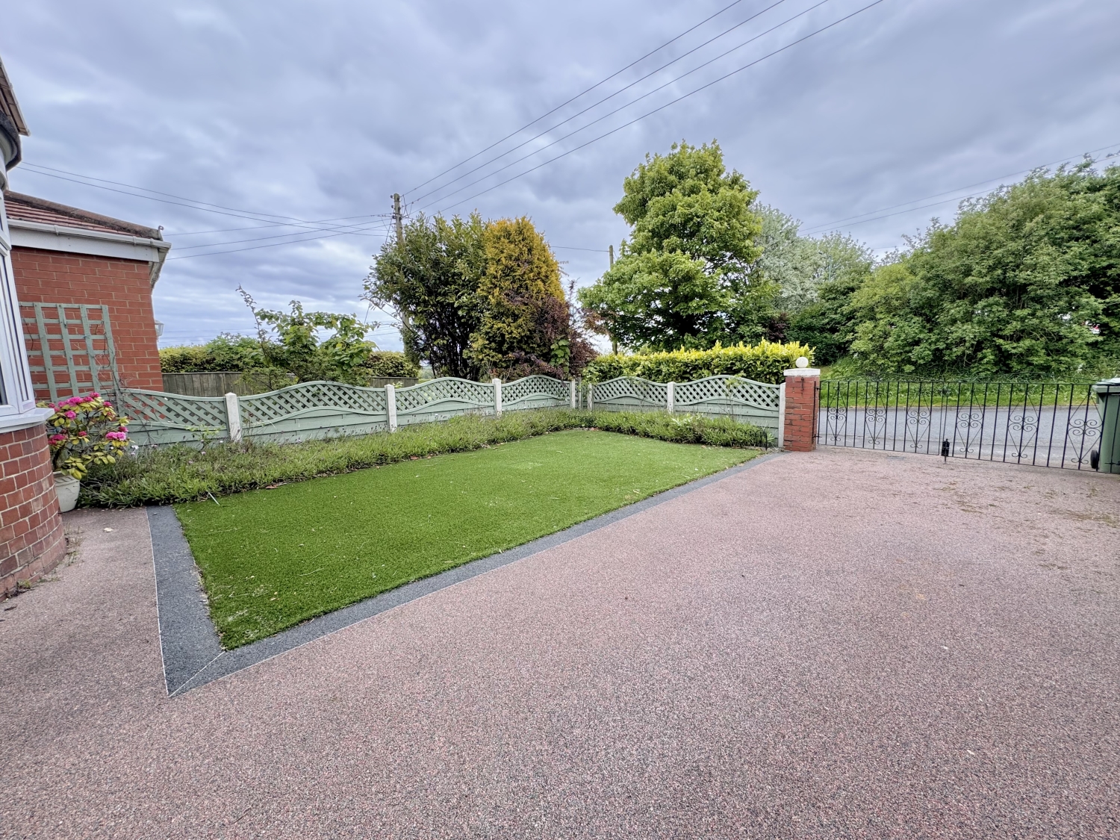
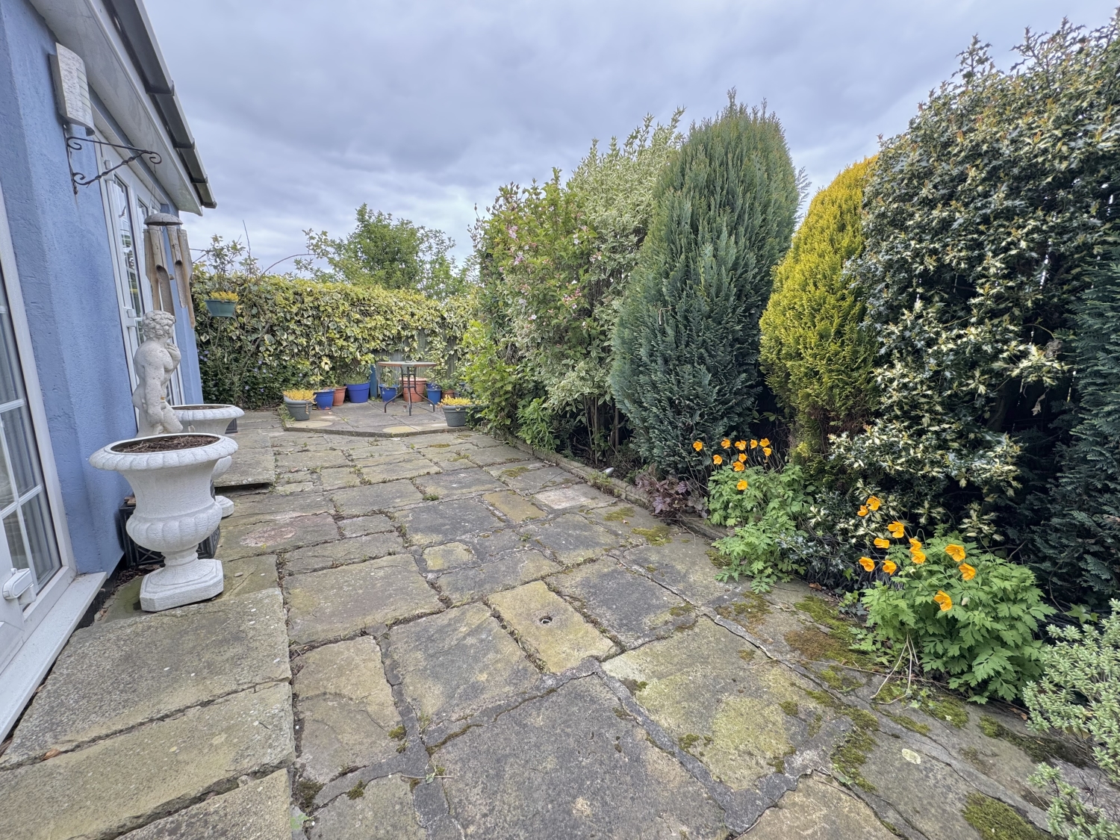
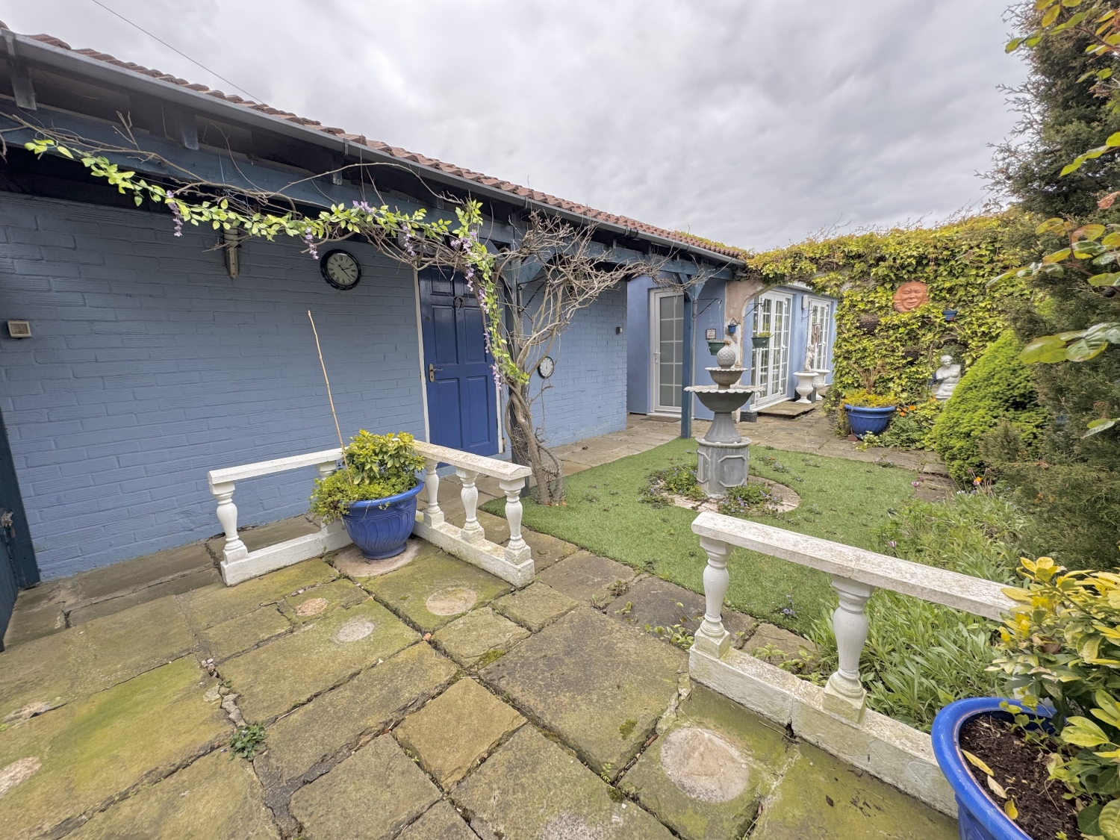
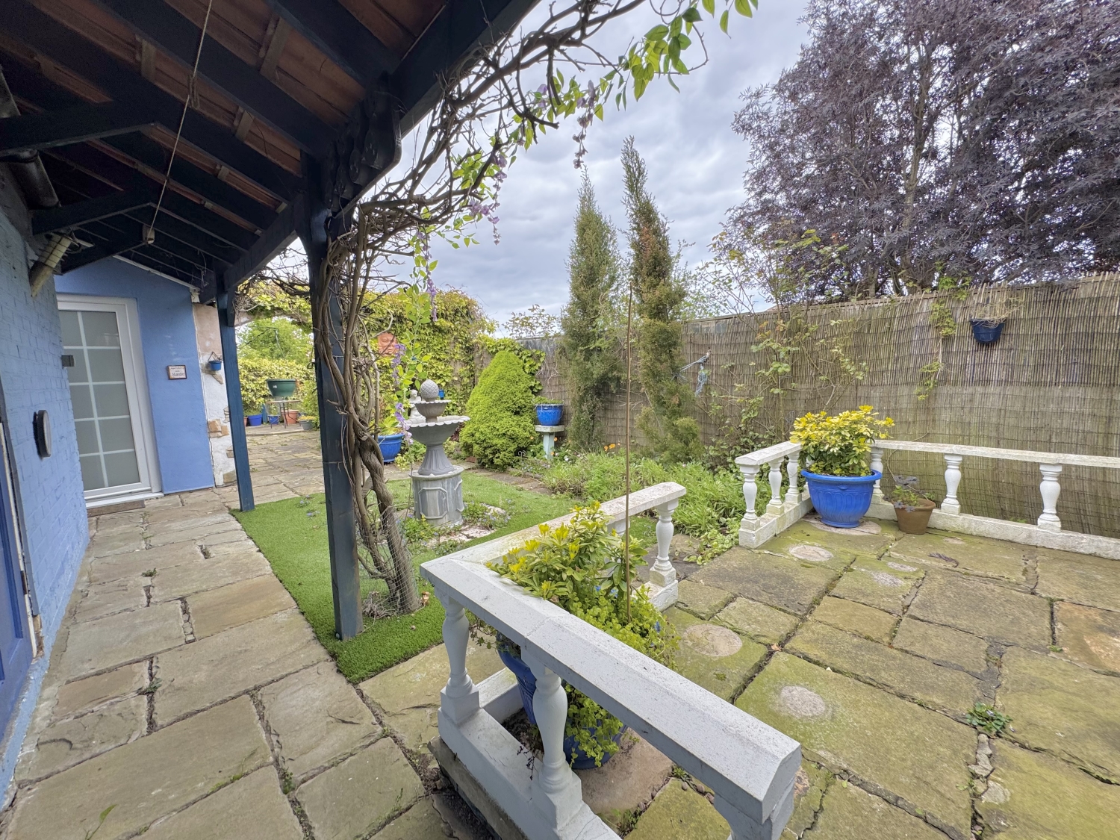
Externally, the front elevation offers low‑maintenance appeal with artificial turf and a resin driveway. A separate garage with an electric overhead door provides secure parking or storage and is equipped with power and water.
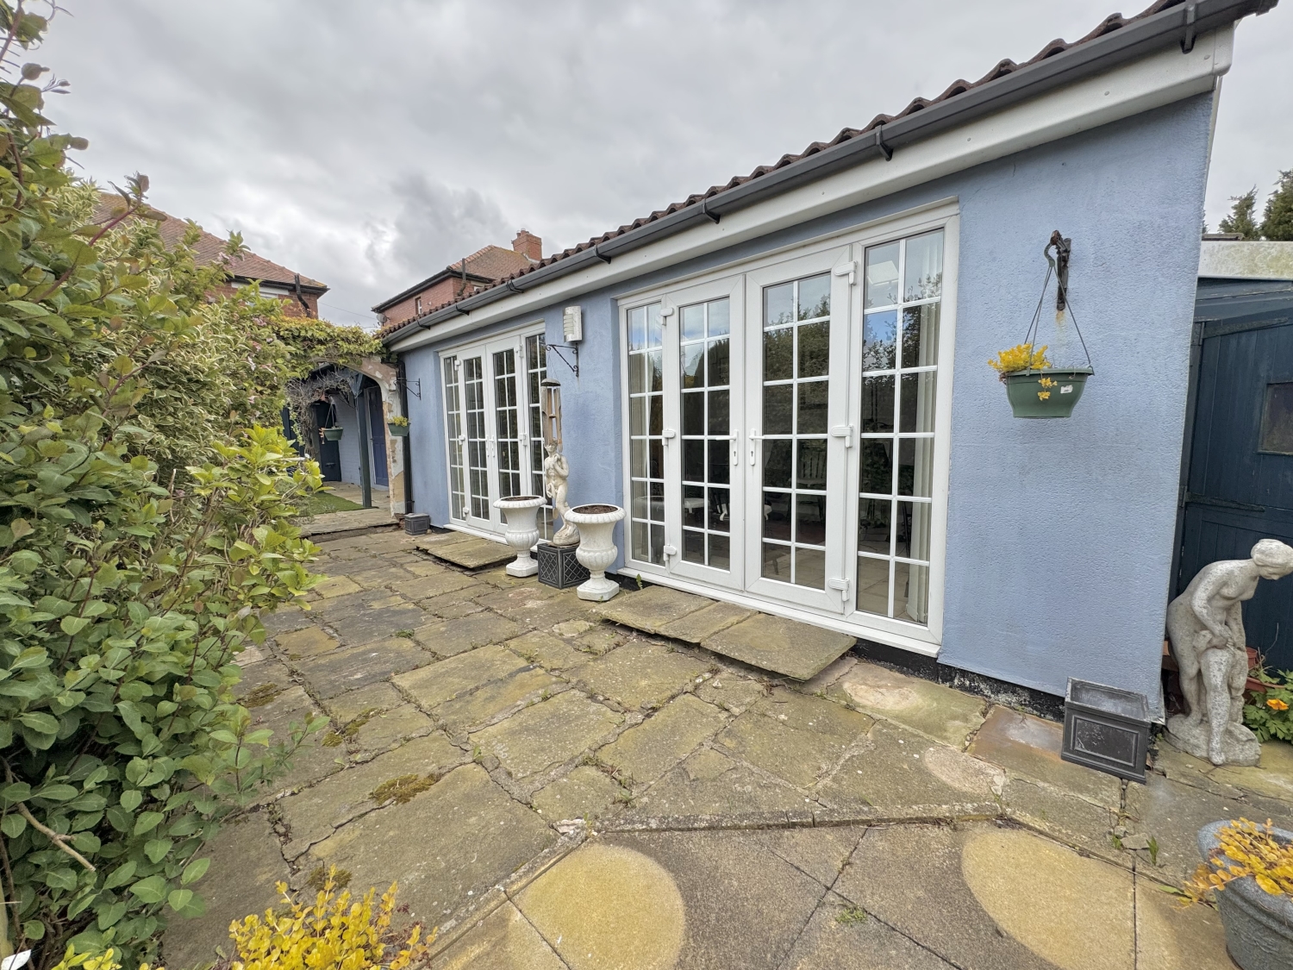
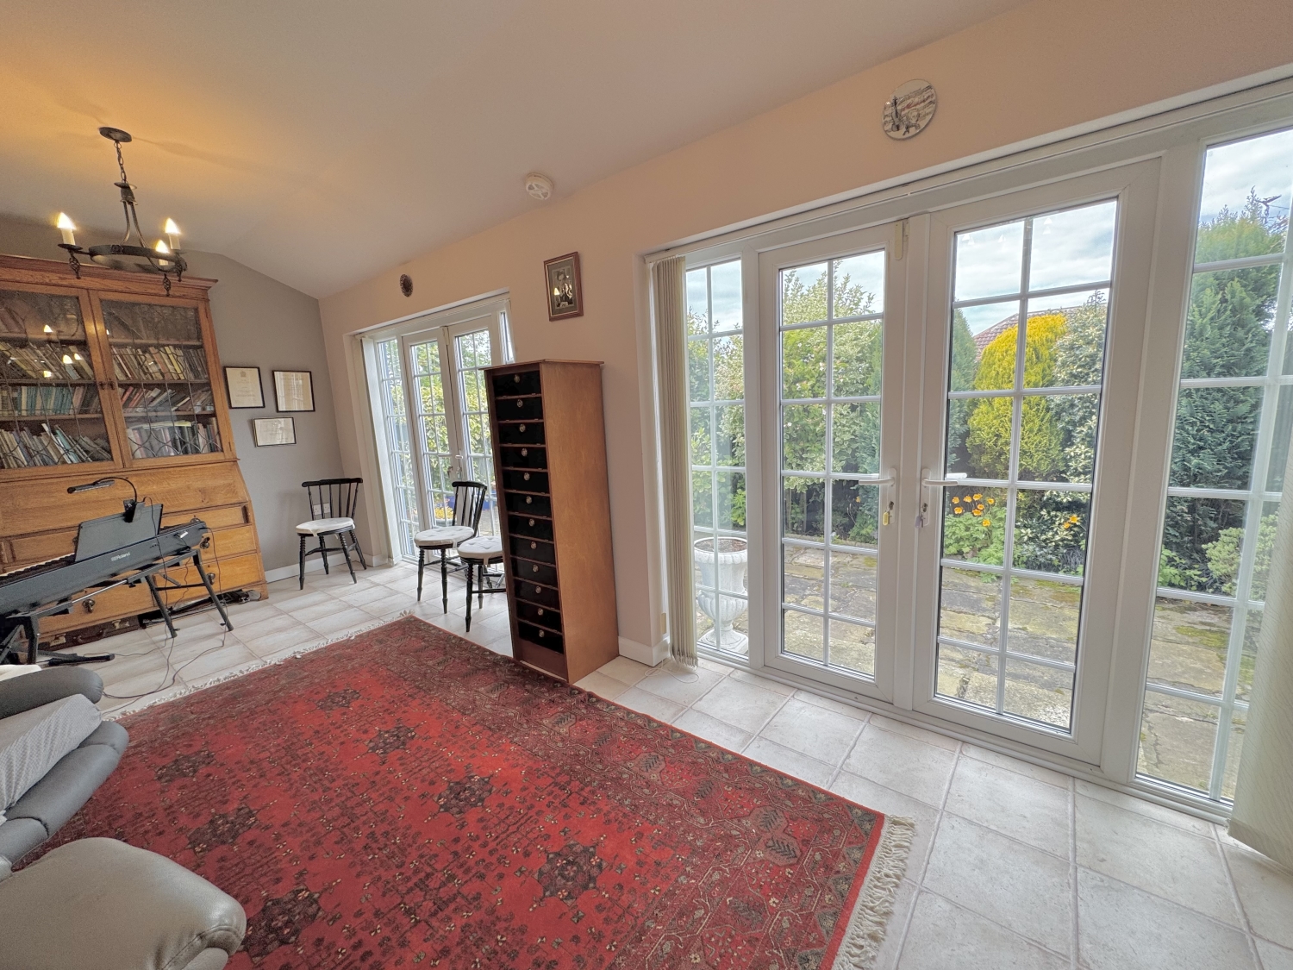
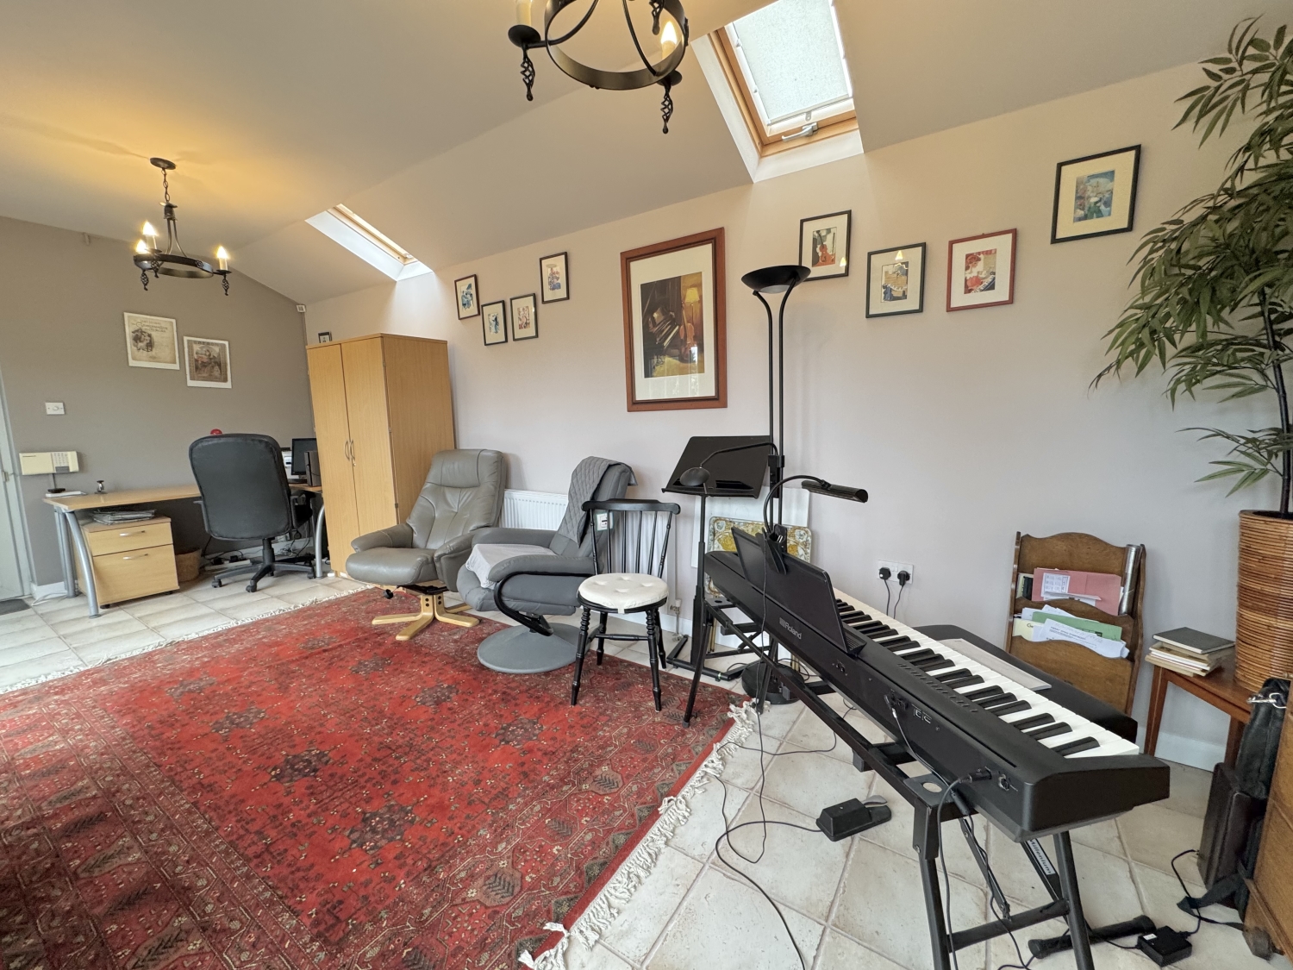
The standout feature, however, is the detached garden room—fully insulated and powered by the gas central heating system, complete with two Velux windows and two sets of French doors opening onto the garden. This versatile space is ideal as a hobby room, home gym, office, or—subject to planning—could even be transformed into a granny annexe.
Loved and well‑kept, this delightful home is ready for its next owners to make their mark. Properties in this sought‑after location are in high demand and rarely remain available for long.
- 2 BEDROOMS
- SEMI DETACHED
- DETACHED GARDEN ROOM
- GARAGE
- KITCHEN / DINER
- CONSERVATORY
- ENSUITE
- CHARMING VIEWS
- RARE TO THE MARKET
Particulars
Externally
Entrance Hall
Lounge
4.8768m x 4.064m - 16'0" x 13'4"
Dining Kitchen
5.08m x 4.0386m - 16'8" x 13'3"
Conservatory
3.7084m x 2.3368m - 12'2" x 7'8"
First Floor Landing
Bedroom One
4.0132m x 3.4036m - 13'2" x 11'2"
Ensuite
1.4478m x 1.3462m - 4'9" x 4'5"
Bedroom Two
3.0988m x 2.8448m - 10'2" x 9'4"
Bathroom
2.1336m x 2.0066m - 7'0" x 6'7"
Sun/Garden Room
6.8326m x 3.0734m - 22'5" x 10'1"
Garage
5.6134m x 2.6924m - 18'5" x 8'10"

25 Church Street,
Seaham
SR7 7HQ