
Presented by : Dowen Bishop Auckland & Spennymoor : To View, Telephone 01388 819900 & 01388 607889
Offers Over £210,000
WALLINGTON COURT, SPENNYMOOR, COUNTY DURHAM, DL16 DL16 7GF
Available
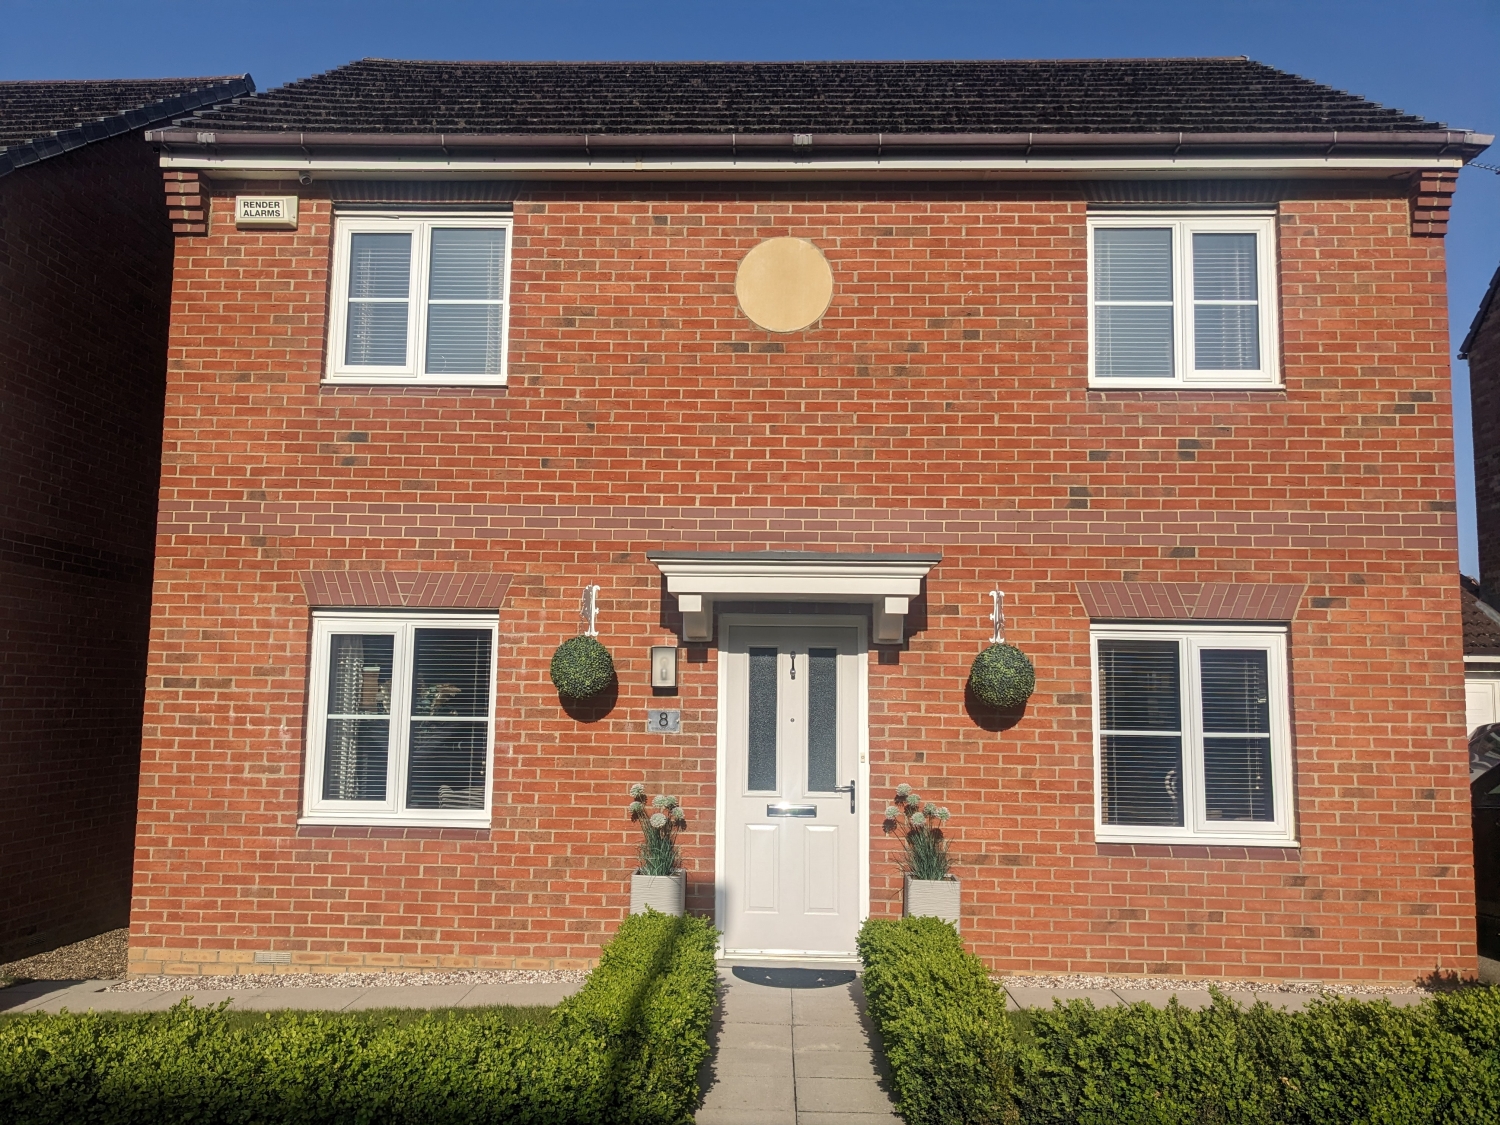 3 Bedroom Detached
3 Bedroom Detached
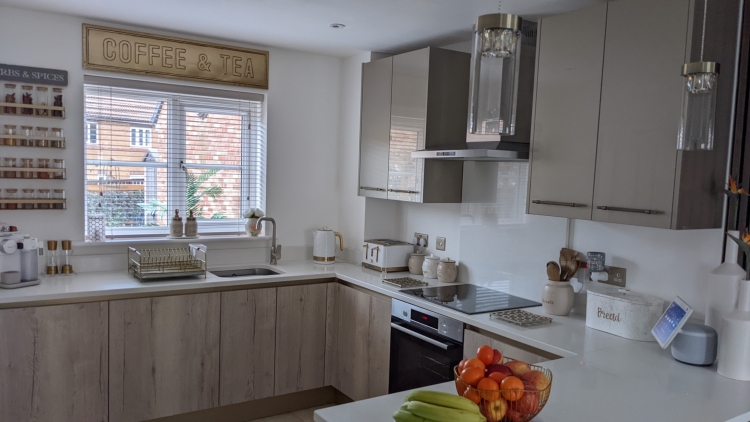
<p><b>Modern Detached Family Home | Three Bedrooms | Immaculately Presented Throughout. </b><span style="font-size: 0.875rem; letter-spacing: 0.01em;">This beautifully presented detached property has been finished to an exceptionally high standard and offers stylish, modern living in a highly sought-after location. </span><span style="font-size: 0.875rem; letter-spacing: 0.01em;">The accommodation briefly comprises three well-proportioned bedrooms, including a spacious principal bedroom with en suite facilities, a stunning family bathroom, and a superb modern dining kitchen ideal for everyday living and entertaining. </span><span style="font-size: 0.875rem; letter-spacing: 0.01em;">Externally, the property boasts a beautifully landscaped rear garden featuring a patio area, decking, decorative gravel, artificial lawn, and an attractive pergola — creating the perfect low-maintenance outdoor space. To the front is a neat forecourt garden, together with a garage and driveway providing off-road parking. </span><span style="font-size: 0.875rem; letter-spacing: 0.01em;">Ideally situated within walking distance of the town centre amenities and just a short stroll from the popular Jubilee Park, this fantastic home is perfectly suited to first-time buyers and families alike. E</span><span style="font-size: 0.875rem; letter-spacing: 0.01em;">arly viewing is highly recommended to fully appreciate everything this exceptional property has to offer.</span></p>
GROUND FLOOR ACCOMMODATION
5
Entrance Hall
5
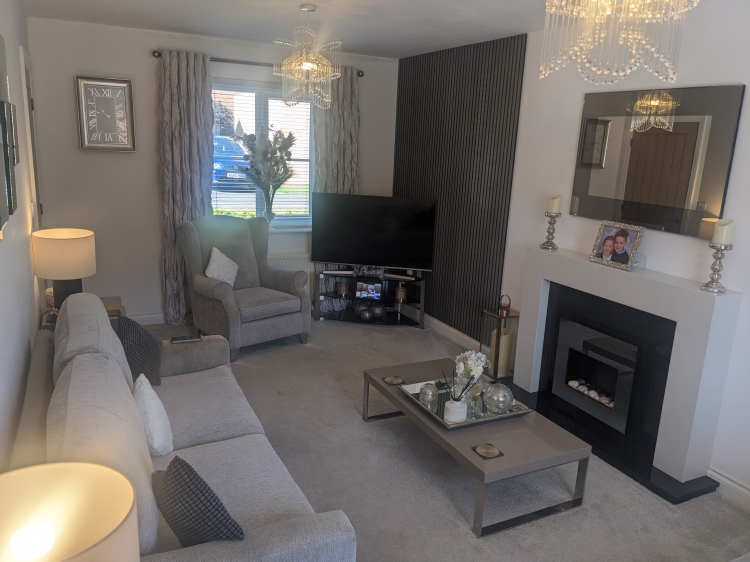
Lounge
5
5.84m x 2.97m - 19'2" x 9'9"<br>
Dining Kitchen
5
5.84m x 3.1m - 19'2" x 10'2"<br>
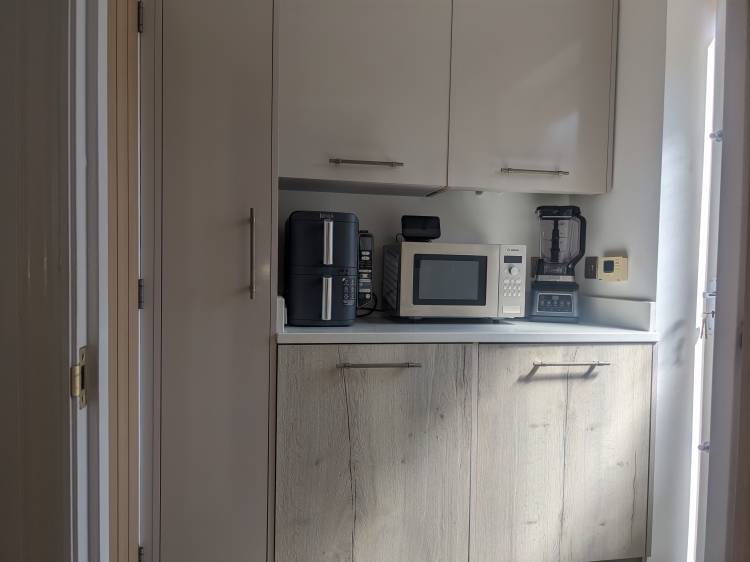
Utility Room
5
1.57m x 1.57m - 5'2" x 5'2"<br>
FIRST FLOOR ACCOMMODATION
5
First Floor Landing
5
Bedroom One
5
3.35m x 3.23m - 10'12" x 10'7"<br>
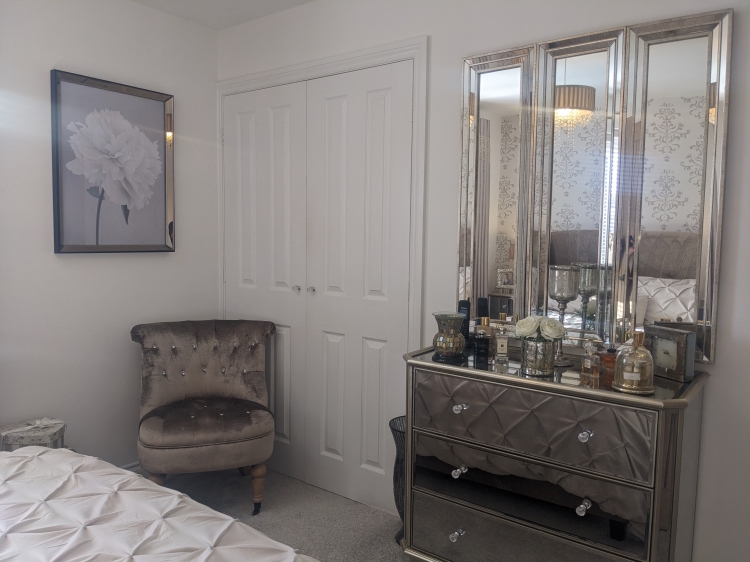
Bedroom Two
5
3.36m x 3.1m - 11'0" x 10'2"<br>
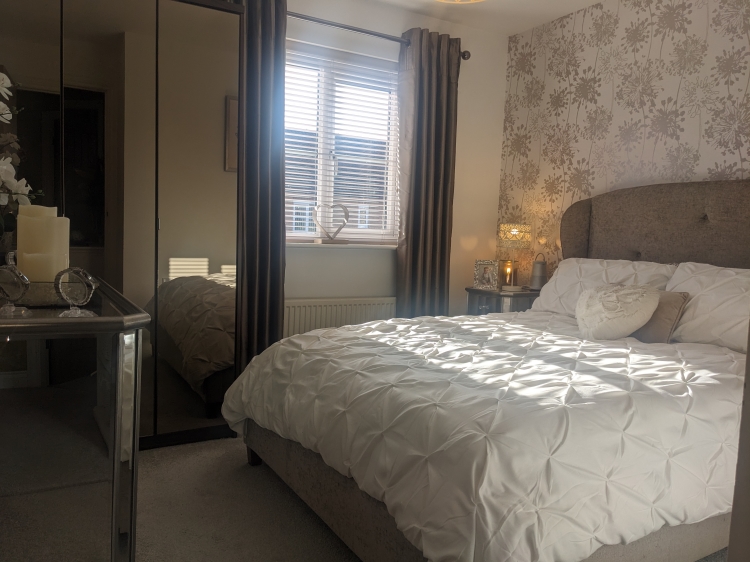
Bedroom Three
5
3.12m x 2.92m - 10'3" x 9'7"<br>
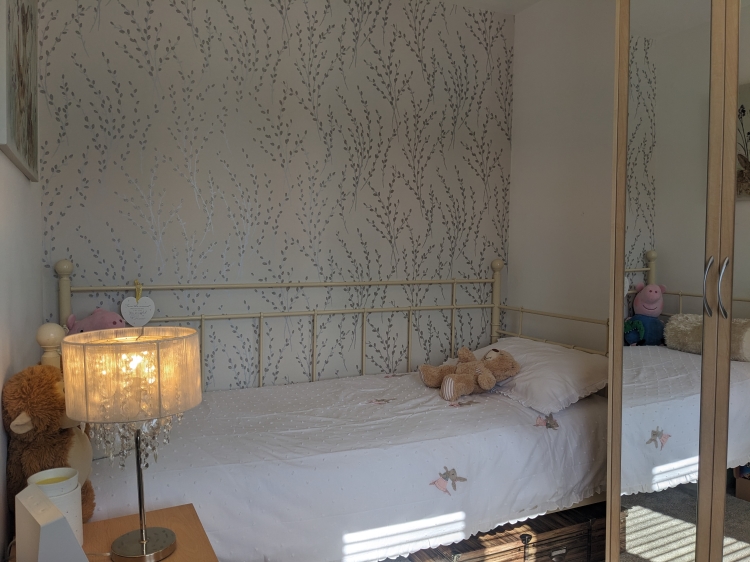
Bathroom
5
Externally
5
WE CANNOT VERIFY THE CONDITIONS OF ANY SERVICES, FIXTURES, FITTINGS ETC AS NONE WERE CHECKED. ALL MEASUREMENTS APPROXIMATE.
YOUR HOME IS AT RISK IF YOU DO NOT KEEP UP THE REPAYMENTS ON ANY MORTGAGE OR LOAN SECURED ON IT.
These are draft particulars awaiting vendors approval. They are relased on the understanding that the information contained may not be accurate.