
Presented by : Dowen Hartlepool : To View, Telephone 01429 860806
OIRO £230,000
CHICHESTER CLOSE, FENS TS25 2QT
Available
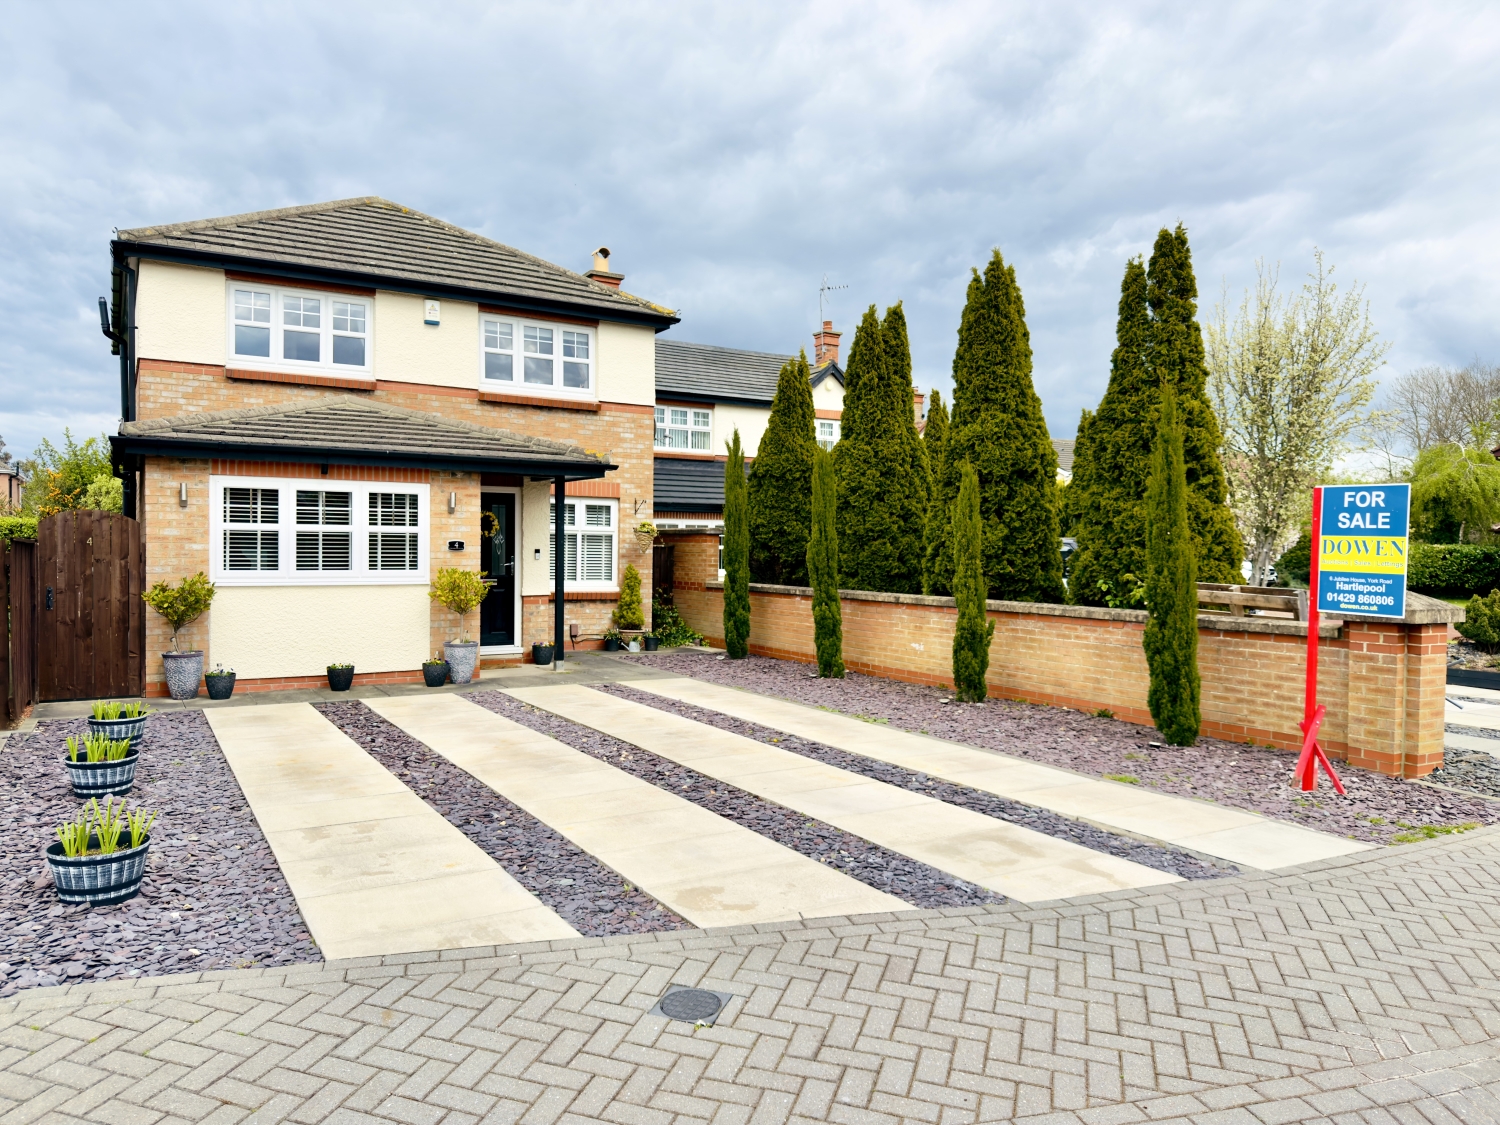 3 Bedroom Detached
3 Bedroom Detached
<p>COMING SOON – Register Your Interest Today</p><p>Call Dowen on 01429 860806 to book an early viewing.</p>
Lounge
5
6.8072m x 3.2004m - 22'4" x 10'6"<br>Double glazed UPVC window, Double glazed UPVC patio doors leading to the rear garden, laminate flooring and fireplace.

Kitchen
5
2.9972m x 2.794m - 9'10" x 9'2"<br>Fitted with a range of white gloss wall and base units, with contrasting work surfaces, incorporating a stainless steel sink unit with mixer tap. Electric hob, oven, extractor fan, double glazed UPVC window and space for fridge/ freezer and washing machine.

Cloaks/Wc
5
Bedroom One
5
3.302m x 3.0988m - 10'10" x 10'2"<br>Laminate flooring, double glazed UPVC window and fitted wardrobes.

Bedroom Two
5
3.0988m x 2.8956m - 10'2" x 9'6"<br>Laminate flooring and double glazed UPVC window.

Bedroom Three
5
2.3876m x 2.2098m - 7'10" x 7'3"<br>Laminate flooring, double glazed UPVC window and fitted wardrobes.

Bathroom
5
2.0066m x 1.905m - 6'7" x 6'3"<br>Fitted with a four piece suite comprising a Wc, shower, bath and sink. Laminate flooring, double glazed UPVC frosted window and towel radiator.

Lounge
5
6.8072m x 3.2004m - 22'4" x 10'6"<br>Double glazed UPVC window, Double glazed UPVC patio doors leading to the rear garden, laminate flooring and fireplace.
Kitchen
5
2.9972m x 2.794m - 9'10" x 9'2"<br>Fitted with a range of white gloss wall and base units, with contrasting work surfaces, incorporating a stainless steel sink unit with mixer tap. Electric hob, oven, extractor fan, double glazed UPVC window and space for fridge/ freezer and washing machine.
Cloaks/Wc
5
Bedroom One
5
3.302m x 3.0988m - 10'10" x 10'2"<br>Laminate flooring, double glazed UPVC window and fitted wardrobes.
Bedroom Two
5
3.0988m x 2.8956m - 10'2" x 9'6"<br>Laminate flooring and double glazed UPVC window.
Bedroom Three
5
2.3876m x 2.2098m - 7'10" x 7'3"<br>Laminate flooring, double glazed UPVC window and fitted wardrobes.
Bathroom
5
2.0066m x 1.905m - 6'7" x 6'3"<br>Fitted with a four piece suite comprising a Wc, shower, bath and sink. Laminate flooring, double glazed UPVC frosted window and towel radiator.
WE CANNOT VERIFY THE CONDITIONS OF ANY SERVICES, FIXTURES, FITTINGS ETC AS NONE WERE CHECKED. ALL MEASUREMENTS APPROXIMATE.
YOUR HOME IS AT RISK IF YOU DO NOT KEEP UP THE REPAYMENTS ON ANY MORTGAGE OR LOAN SECURED ON IT.
These are draft particulars awaiting vendors approval. They are relased on the understanding that the information contained may not be accurate.