
Presented by : Dowen Hartlepool : To View, Telephone 01429 860806
OIRO £140,000
VENTNOR AVENUE, BROOKE ESTATE TS25 5NA
Available
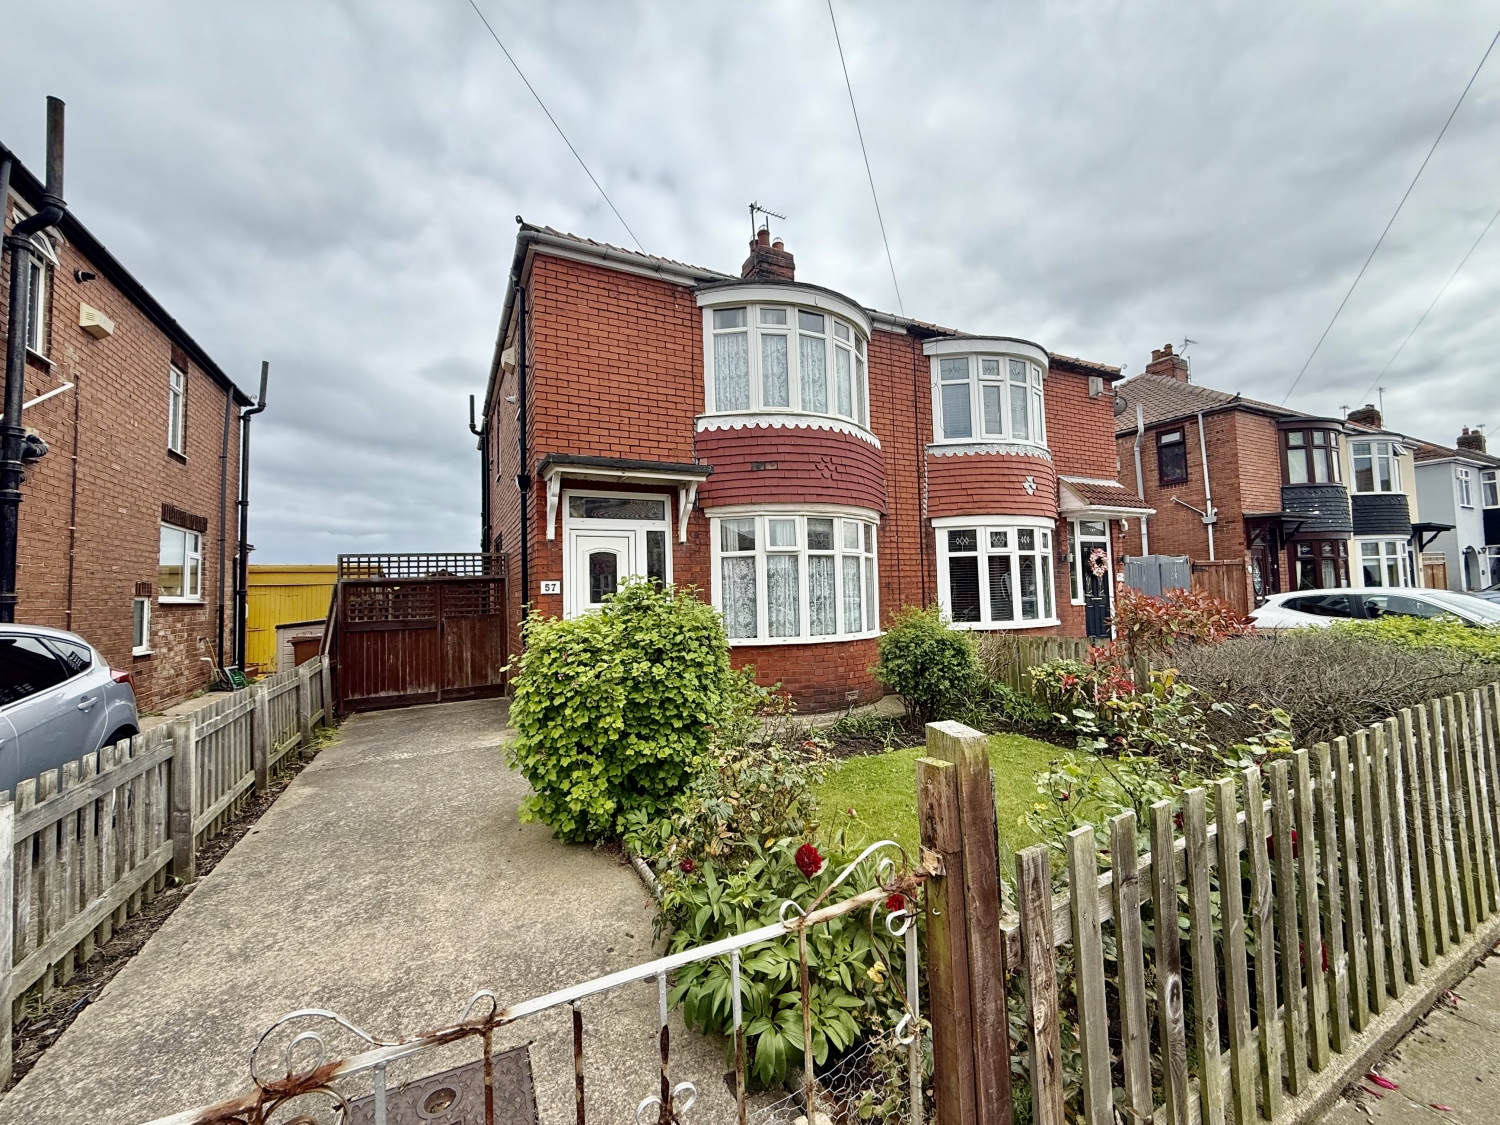 2 Bedroom Semi-Detached
2 Bedroom Semi-Detached
<p>This extended and altered two-bedroom semi-detached home has been lovingly cared for by its current owner for many years and now offers an exciting opportunity for a new owner to create a fantastic home tailored to their own tastes and requirements. Ideally positioned in a convenient and popular location close to local shops, amenities and well-regarded schools, the property is perfectly suited to a variety of purchasers including first-time buyers, downsizers and young families alike. U<span style="font-size: 0.875rem; letter-spacing: 0.01em;">pon entering the property, you are greeted by an entrance vestibule which leads through into a welcoming bay-fronted lounge, offering a cosy yet spacious reception area. To the rear, the home has been thoughtfully extended to provide an additional sitting/dining room, creating a versatile living space ideal for everyday family life as well as entertaining guests. The extended kitchen offers ample potential for improvement and redesign, making it a wonderful opportunity for buyers looking to put their own stamp on a property. </span><span style="font-size: 0.875rem; letter-spacing: 0.01em;">To the first floor, there are two well-proportioned double bedrooms, with bedroom two previously having been two separate bedrooms before being opened up to create one large and spacious room. The bathroom completes the first-floor accommodation. E</span><span style="font-size: 0.875rem; letter-spacing: 0.01em;">xternally, the property enjoys a walled garden to the front, while to the rear can be found a beautifully stocked and lovingly maintained garden which has clearly been a passion of the current owner for many years. The rear garden offers an abundance of mature plants, shrubs, creating a peaceful outdoor space to relax and enjoy. A garage to the rear or additional storage. </span><span style="font-size: 0.875rem; letter-spacing: 0.01em;">Offered for sale with No Onward Chain, this charming home offers excellent potential throughout and early viewing is highly recommended to fully appreciate the space, location and opportunity on offer.</span></p>
Entrance Vestibule
5
Entered via a UPVC door, double glazed UPVC frosted side panel window and double central heating radiator.
Landing
5
Double glazed UPVC window to the side, single central heating radiator and access to the roof void.
Bedroom One
5
4.7244m x 3.3274m - 15'6" x 10'11"<br>Double glazed UPVC bow window to the front and double central heating radiator.

Bedroom Two
5
5.1054m x 4.9022m - 16'9" x 16'1"<br>Single central heating radiator and two double glazed UPVC windows to the rear.

Bathroom
5
Fitted with a two piece suite comprising a panel bath and pedestal wash hand basin. double glazed frosted window to the side, mostly tiled walls and single central heating radiator.

Separate WC
5
Low level WC and double glazed frosted window to the side.
Lounge
5
4.699m x 4.0132m - 15'5" x 13'2"<br>Double glazed UPVC bow window to the front, feature fire place housing a gas fire and double central heating radiator.

Kitchen
5
4.953m x 1.9304m - 16'3" x 6'4"<br>Fitted with a range of wall and base units, having heat resisting work surfaces, incorporating a stainless steel sink unit with drainer. Hardwood window to the side, double glazed window to the rear, double central heating radiator, side hardwood door and under stair storage cupboard.

Extended Dining Room
5
5.3848m x 2.921m - 17'8" x 9'7"<br>Double glazed patio doors to the rear and central heating radiator.

Outside
5
To the rear of the property, there is a good sized, well manicured rear garden, which is mainly laid to lawn and offers a great degree of privacy, with borders containing a variety of mature trees, plants and also shrubbery. Patio area, and corrugated garage.To the front of the property, there is a driveway, double wrought iron gates and a garden.

WE CANNOT VERIFY THE CONDITIONS OF ANY SERVICES, FIXTURES, FITTINGS ETC AS NONE WERE CHECKED. ALL MEASUREMENTS APPROXIMATE.
YOUR HOME IS AT RISK IF YOU DO NOT KEEP UP THE REPAYMENTS ON ANY MORTGAGE OR LOAN SECURED ON IT.
These are draft particulars awaiting vendors approval. They are relased on the understanding that the information contained may not be accurate.