
Presented by : Dowen Sunderland : To View, Telephone 0191 5142299
Offers Over £265,000
ASPLEY CLOSE, BROADWAY GRANGE, SUNDERLAND, SR3 SR3 2ES
Under Offer
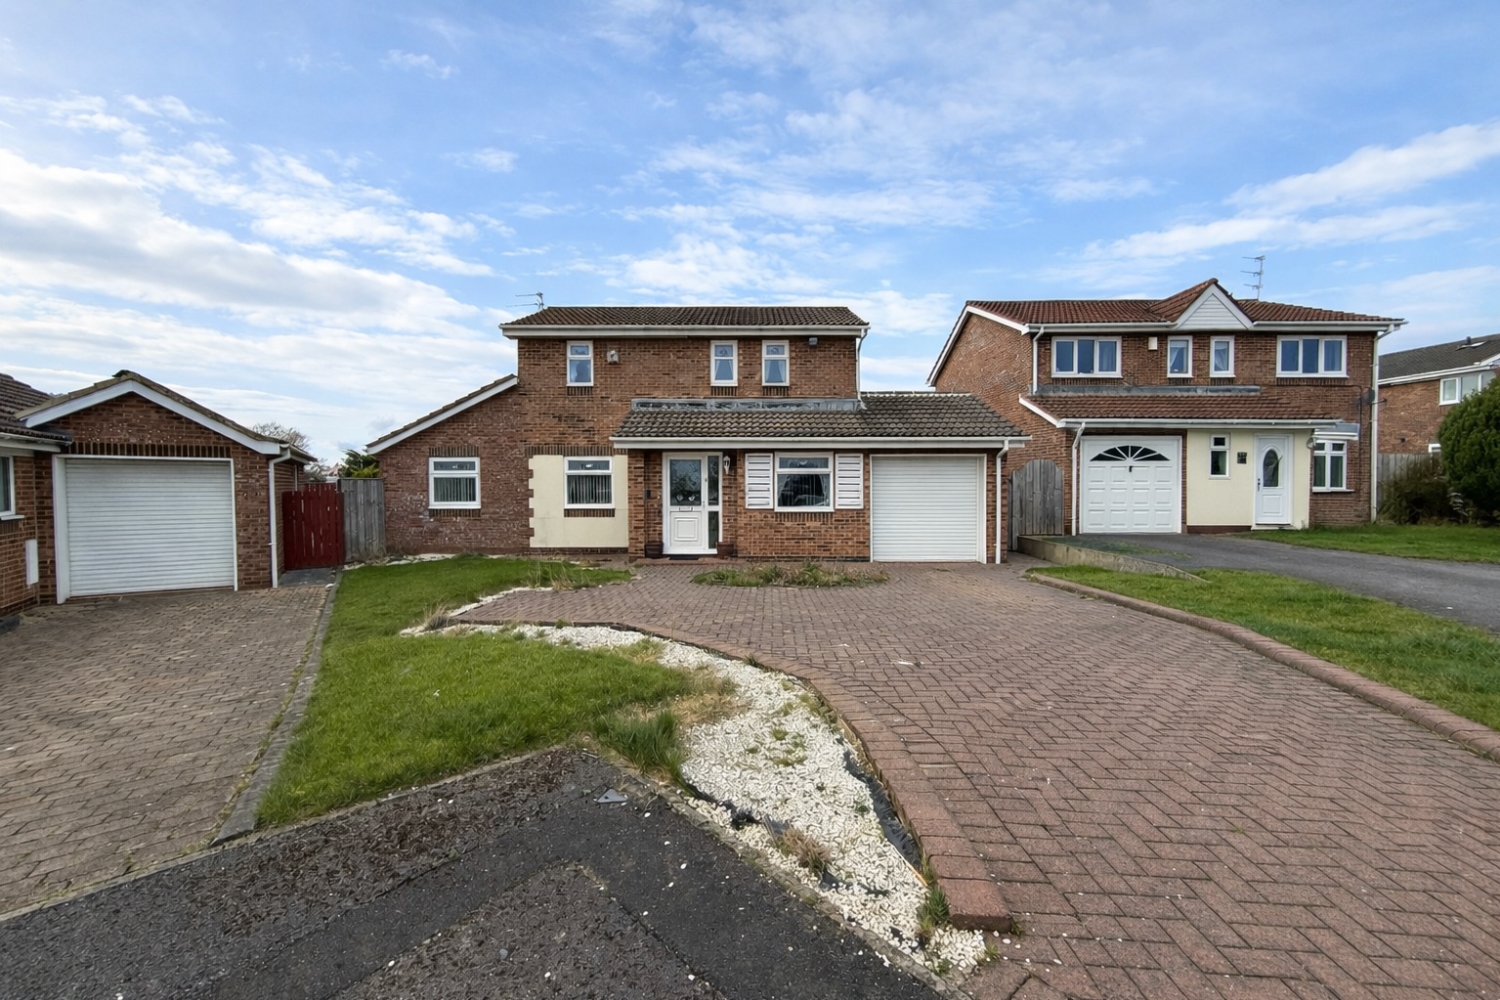 4 Bedroom Detached
4 Bedroom Detached
<p>Aspley Close is a fantastic, well presented four‑bedroom detached family home set on a generous plot within the popular Broadway Grange estate, offered to the market with no onward chain. The property opens with an entrance porch leading into a welcoming dining room, which connects to a bright and airy lounge featuring patio doors to the conservatory and stairs to the first floor. The conservatory enjoys views over the rear garden and provides direct access outside. A ground‑floor extension adds valuable versatility, offering a fourth bedroom or an additional reception room, complete with access to a walk‑in shower room. The kitchen, accessed from the dining room, includes a range cooker, while the adjoining utility room provides access to both the garage and the rear garden. <span style="font-size: 0.875rem; letter-spacing: 0.01em;">The first floor offers three well‑proportioned bedrooms, with the main bedroom benefiting from fitted wardrobes. A modern bathroom suite completes the accommodation on this level. </span><span style="font-size: 0.875rem; letter-spacing: 0.01em;">Externally, the property boasts a stunning and private rear garden, mainly laid to lawn with patio areas and gated side access. The frontage includes a driveway suitable for multiple vehicles, an electric‑shutter garage, a lawned area and gravelled sections. Additional benefits include double glazing and gas central heating throughout. </span><span style="font-size: 0.875rem; letter-spacing: 0.01em;">Situated in the sought‑after Broadway Grange estate and rarely available, this home is ideal for first‑time buyers and families alike. It is conveniently located close to local amenities and transport links and truly must be viewed to be fully appreciated. </span><span style="font-size: 0.875rem; letter-spacing: 0.01em;">Get ready for speedier, smoother and more successful sales with Premium Conveyancing properties!</span></p><p><span style="font-size: 0.875rem; letter-spacing: 0.01em;">The vendors have opted to provide a legal pack for the sale of their property which includes a set of searches. The legal pack provides upfront the essential documentation that tends to cause or create delays in the transactional process. </span><span style="font-size: 0.875rem; letter-spacing: 0.01em;">The legal pack includes: </span><span style="font-size: 0.875rem; letter-spacing: 0.01em;">• Evidence of title </span><span style="font-size: 0.875rem; letter-spacing: 0.01em;">• Standard searches (regulated local authority, water & drainage & environmental) </span><span style="font-size: 0.875rem; letter-spacing: 0.01em;">• Protocol forms and answers to standard conveyancing enquiries</span></p><p><span style="font-size: 0.875rem; letter-spacing: 0.01em;">The legal pack is available to view in the branch prior to agreeing to purchase the property. The vendor requests that the buyer purchases the searches provided in the pack which will be billed at £360 (inc. VAT) upon completion.</span></p>
Entrance porch
5
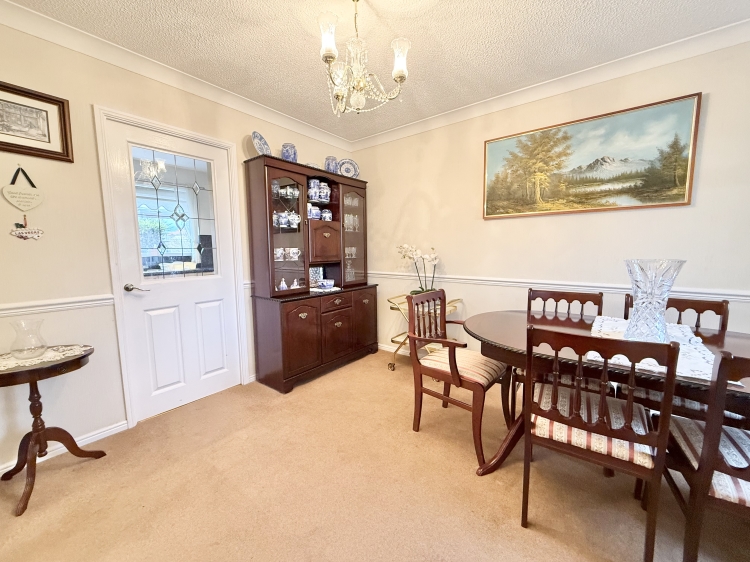
Dining Room
5
3.03m x 4.24m - 9'11" x 13'11"<br>
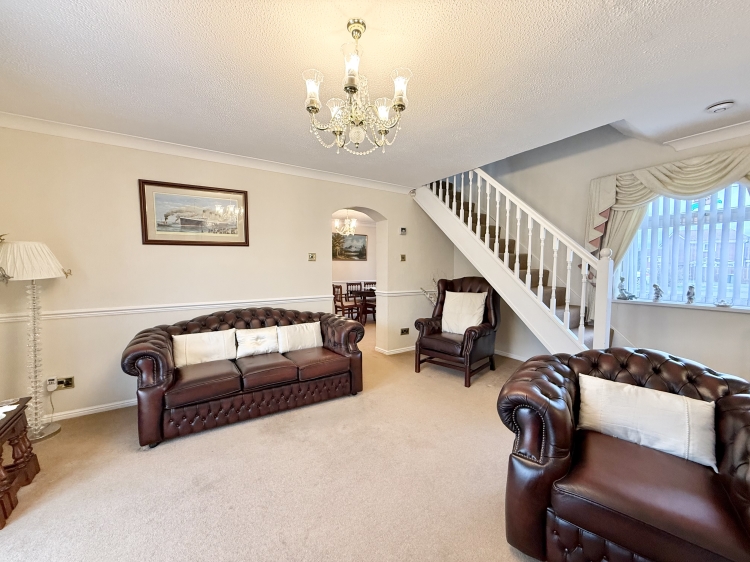
Lounge
5
4.02m x 5.09m - 13'2" x 16'8"<br>
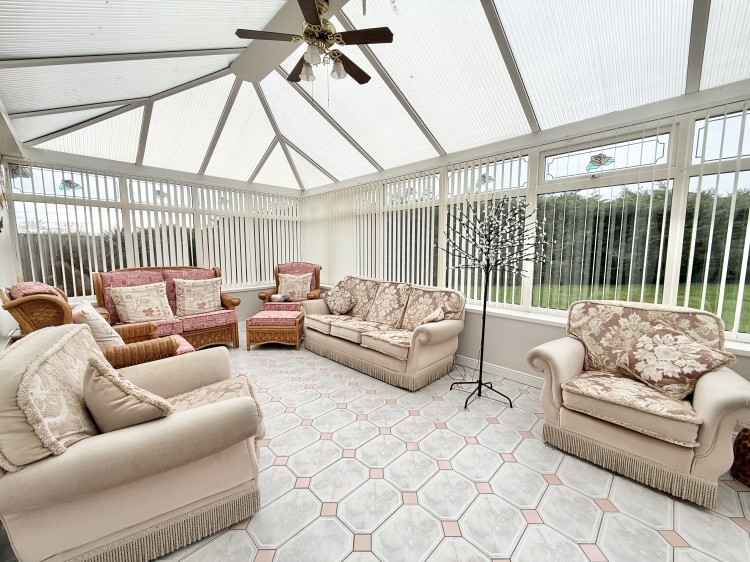
Conservatory
5
5.81m x 3.53m - 19'1" x 11'7"<br>
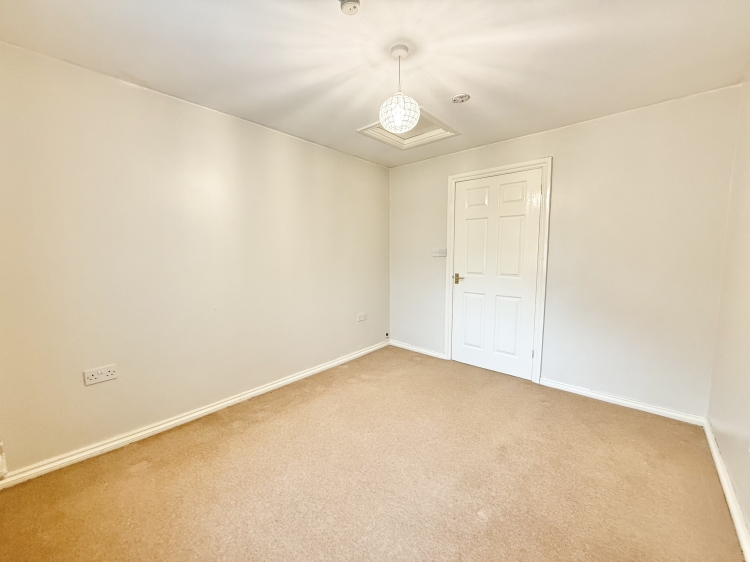
Ground Floor Bedroom
5
2.86m x 3.39m - 9'5" x 11'1"<br>
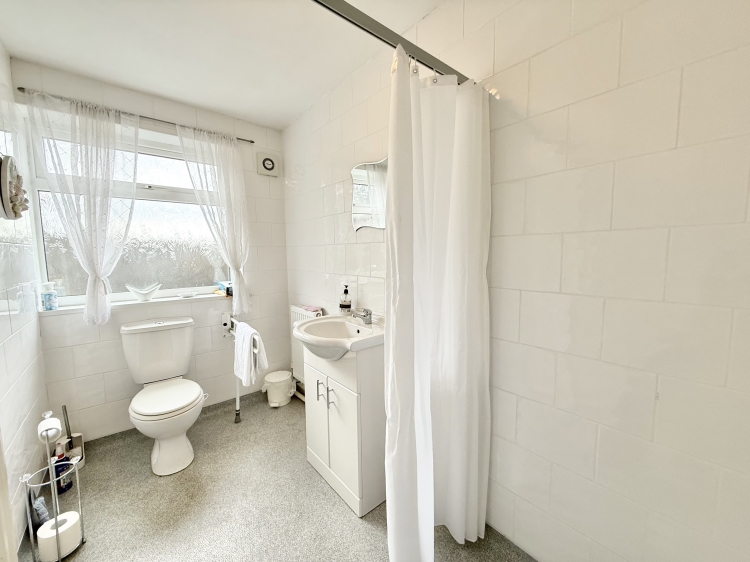
Ground Floor Shower Room
5
2.93m x 1.51m - 9'7" x 4'11"<br>
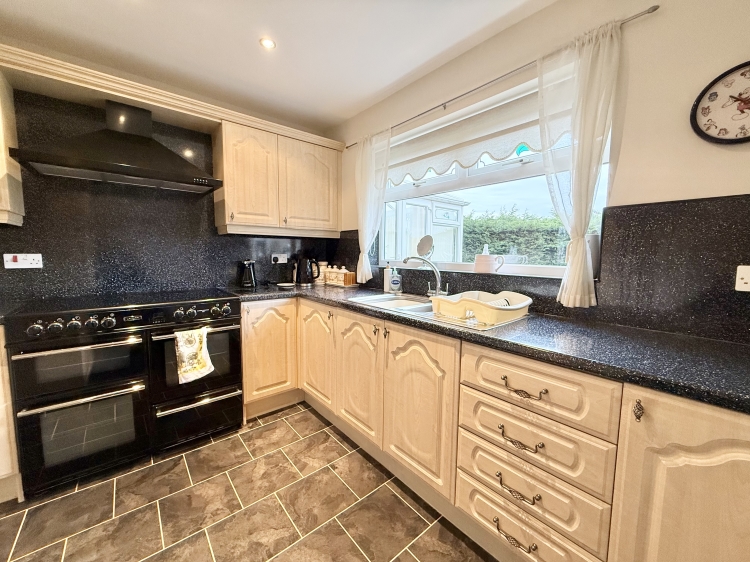
Kitchen
5
3.02m x 2.5m - 9'11" x 8'2"<br>
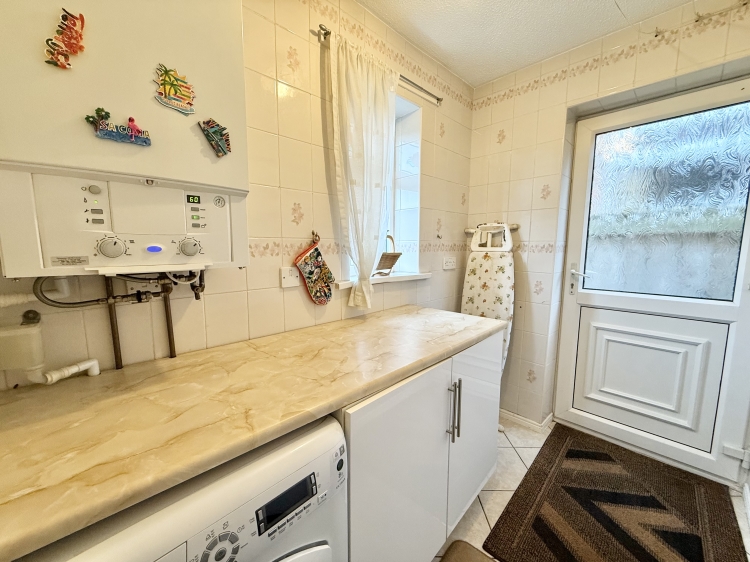
Utility
5
2.36m x 1.55m - 7'9" x 5'1"<br>
First Floor Landing
5
Bedroom One
5
3.48m x 3.1m - 11'5" x 10'2"<br>
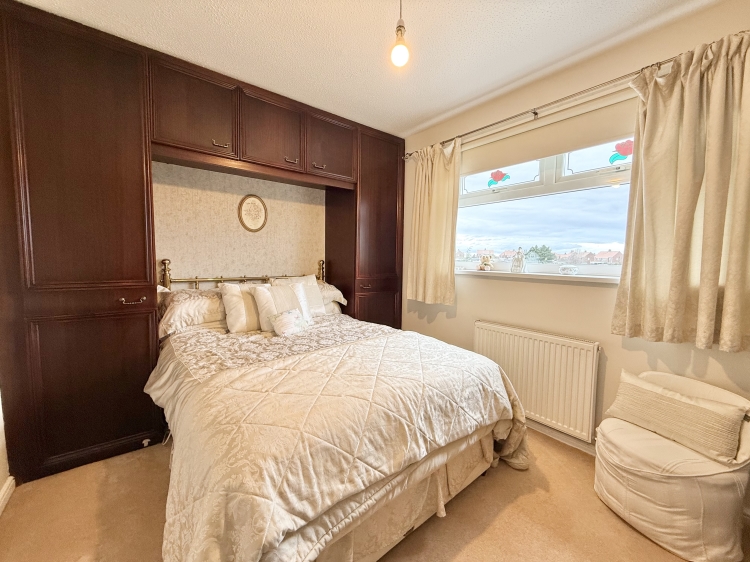
Bedroom Two
5
3.66m x 3.1m - 12'0" x 10'2"<br>
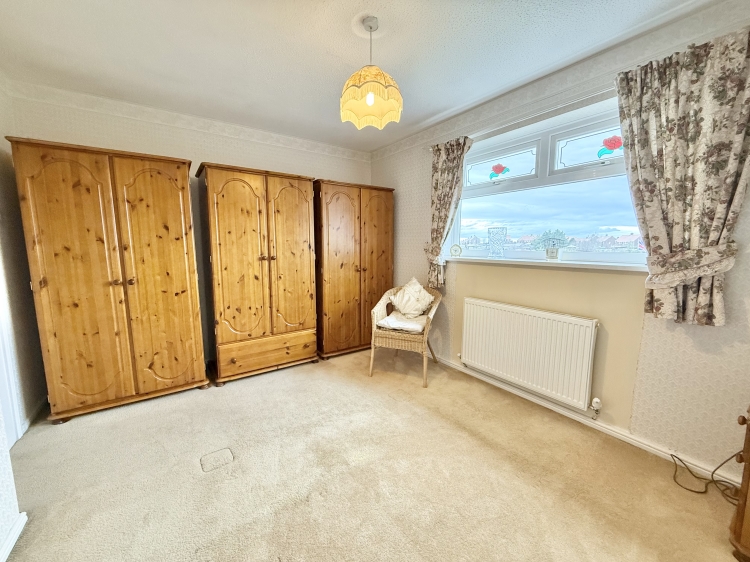
Bedroom Three
5
2.1m x 2.17m - 6'11" x 7'1"<br>
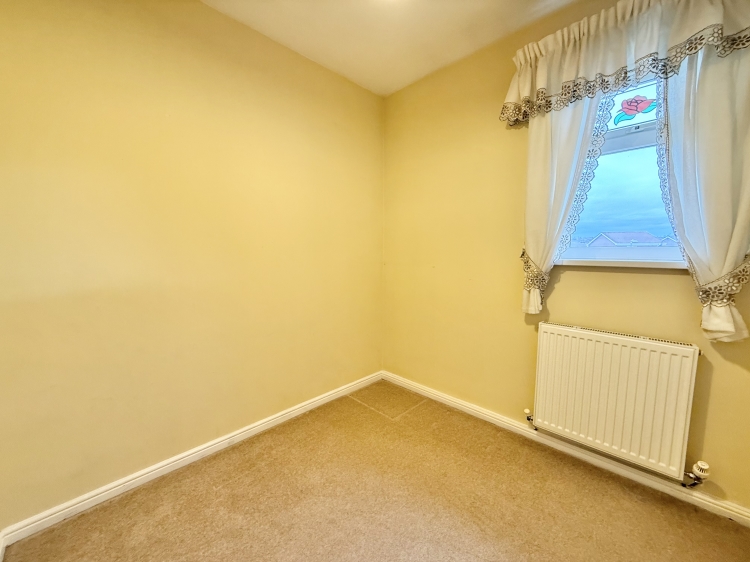
Bathroom
5
1.73m x 2.29m - 5'8" x 7'6"<br>
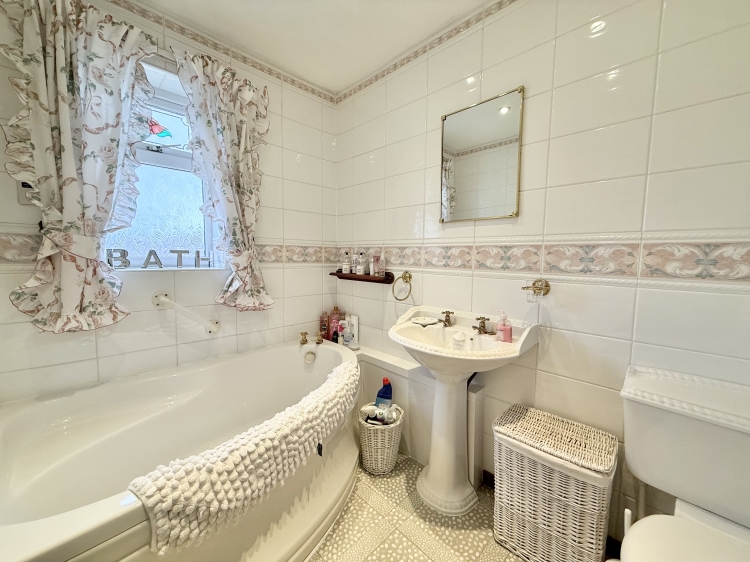
Garage
5
5.14m x 2.44m - 16'10" x 8'0"<br>
Externally
5
WE CANNOT VERIFY THE CONDITIONS OF ANY SERVICES, FIXTURES, FITTINGS ETC AS NONE WERE CHECKED. ALL MEASUREMENTS APPROXIMATE.
YOUR HOME IS AT RISK IF YOU DO NOT KEEP UP THE REPAYMENTS ON ANY MORTGAGE OR LOAN SECURED ON IT.
These are draft particulars awaiting vendors approval. They are relased on the understanding that the information contained may not be accurate.